When It Comes to Finding the Perfect High-Rise Home, a Well-Designed Floor Plan Can Make All the Difference.
If you’ve honed in on living near Downtown San Diego’s Little Italy and waterfront, and are looking for a practical floorplan that feels like a true home, I recommend Savina #1706. This floorplan has rarely come available (only 3x to date!). Having lived in the floorplan myself and with our team leading sales in the building, I can confidently speak to this opportunity. Read below and watch the video to learn more:

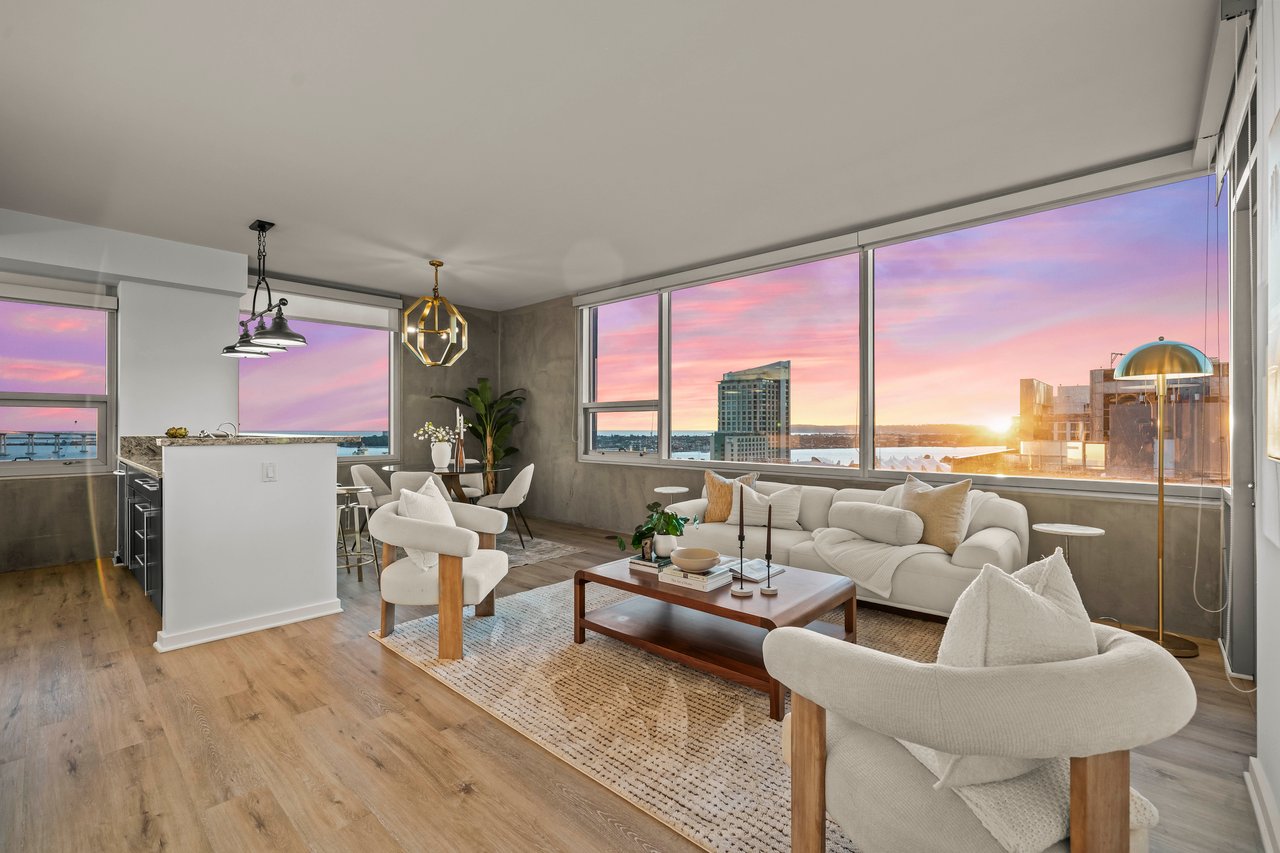
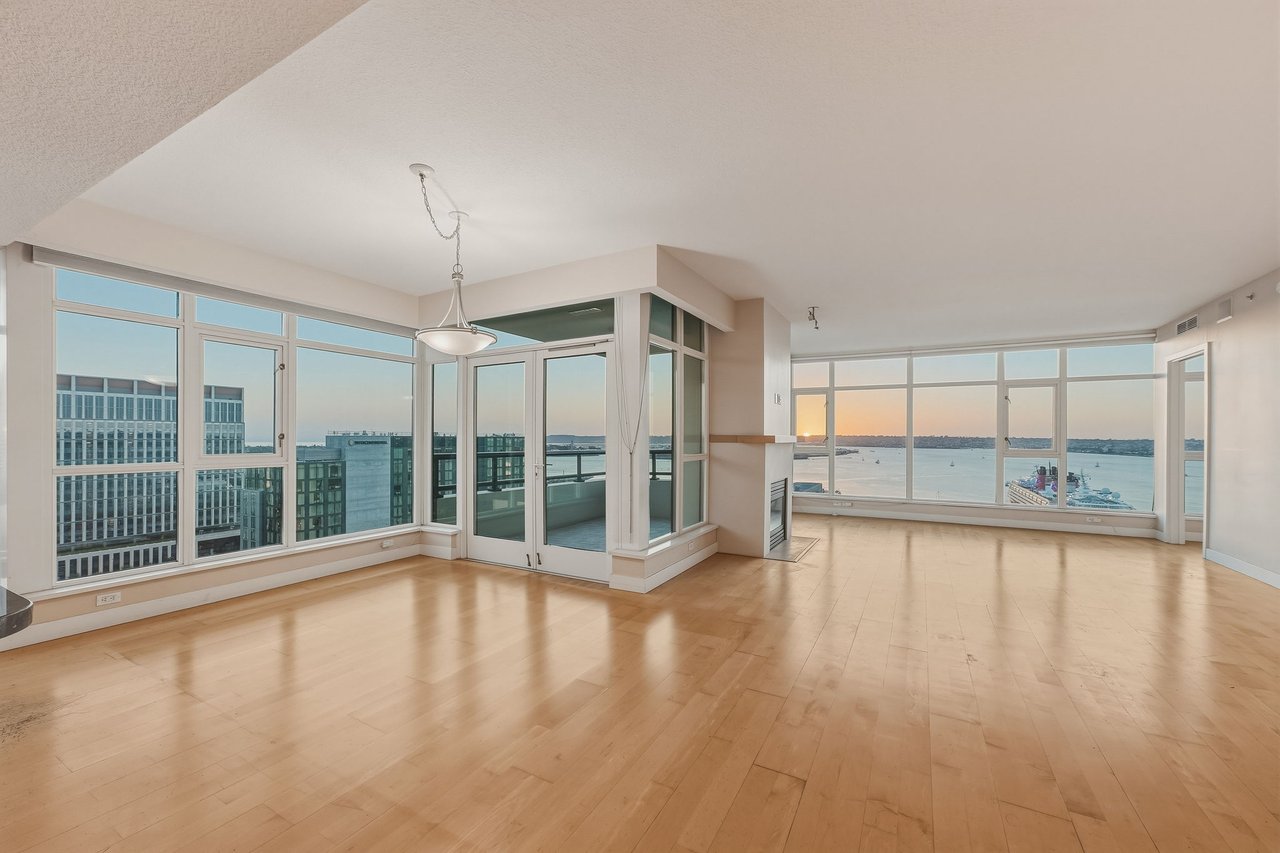
Savina #1706 features an open living area with a full window wall allowing for ample natural light.
This southeast corner 2BR/2BA + nook layout is all about practical luxury. Here are some key distinctions that make #1706 a notable unit and personal favorite:
- Layout: Entering this unit feels like a residence; you enter through a hallway, and the bedrooms are on one side of the home, while the living spaces are on the other (in comparison to many other Savina floorplans, where you enter directly into the kitchen area and one of the bedrooms is off the living room). The nook is also a great feature! Not only does the nook have water views, but it’s a versatile space that works great for a home office, cozy reading spot, or an extended breakfast bar. At 1408 SF, this floor plan is great for full-time residents or those looking for a more spacious second home. Click this link to watch a video tour of #1706! If you’d like to see 1706’s floor plan, click this link to request a floor plan.
- Views: You get it all! #1706 features views of the Bay, Cruise Ship Terminal, Downtown San Diego city skyline, and even the Savina pool and BBQ. You also have a perfect seat for the famous “Big Bay Boom” 4th of July Firework show from the balcony, you don’t even need to leave the condo!
- Price: Residence #1706 is available for $1,600,000 (and comes with dozens of upgrades!). Over the past 12 months, the average sale price in the building was just under $1,535,000. If you are looking for a more mid-priced unit at Savina, #1706 is a great match.
If you’d like to tour #1706 or learn more about Savina living, I’m here to help. Email me here or call (619) 909-7552 to learn more. If you’d like to browse #1706 and all available Savina units, visit our Savina page here!
If you’re not a fan of Savina but want to explore surrounding buildings, message me here.