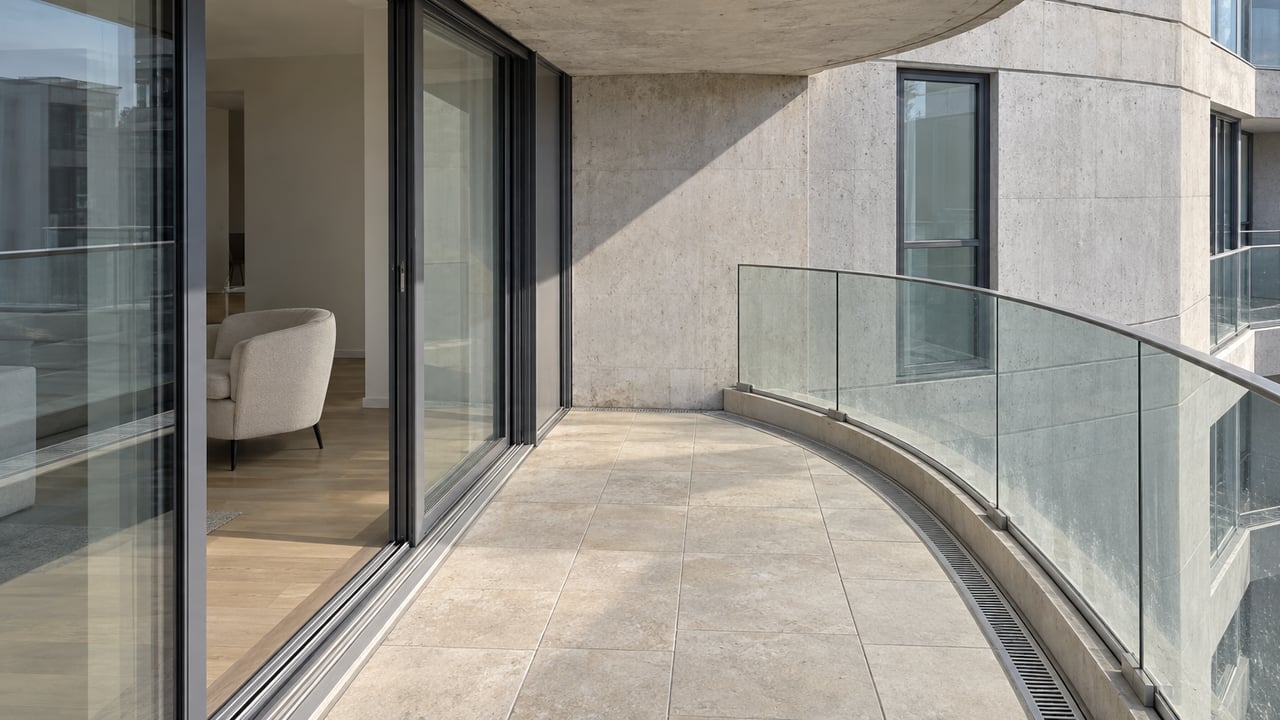
"Some of these requirements have caused transactions to breakdown, as HOA managers have failed to provide necessary copies of balcony inspection reports, nor conduct required inspections." That sentence comes from the author's statement in the California Senate Judiciary Committee's analysis of SB 410. The same passage says many lenders require compliance with the state's balcony inspection rules before they approve a loan. In some cases, it says, balcony repairs that had nothing to do with the sale became a condition of financing.
The Legislature's answer took effect on January 1, 2026. When a California condo changes hands, the seller's document package must now include the association's most recent exterior elevated element inspection report. In the Marina District, that report means different things in different buildings. Here the main information in the report is its scope: what the inspector counted, what was left out, and why. In a concrete high-rise, a short report can be the accurate one.
A Report the Lender Wanted Before the Law Required It
The rule behind the report is older than the disclosure. Civil Code Section 5551, created by 2019's SB 326, required condo associations to finish a first inspection of their exterior elevated elements by January 1, 2025. After that, inspections repeat at least every nine years. Lenders began asking for proof of compliance. Many associations, though, had no clear duty to share the report with someone buying into the building, so loans stalled.
SB 410 closed that gap. The Governor approved it on October 10, 2025. It added the most recent inspection report to the documents a seller must give a prospective buyer. It also made the reports association records that members can inspect for two inspection cycles. The committee analysis lists the California Association of Realtors as the bill's sponsor. Buyers had already been moving that way. In February 2025, an HOA attorney's column in the San Diego Union-Tribune reported that condo buyers and their agents were starting to make the report a condition of purchase.
Making sense of the report depends on what the law tells the inspector to look at.
The Statute Inspects Wood, Element by Element
Section 5551 does not cover every balcony in California. It covers load-bearing components that meet all of these conditions:
- they extend beyond the building's exterior walls
- they carry decks, balconies, stairways, walkways or railings
- their walking surface is more than six feet above ground
- they are designed for people to use
- they are supported "in whole or in substantial part by wood or wood-based products"
The rule applies only to elements the association is responsible for maintaining or repairing, and only to buildings with three or more attached multifamily units. A licensed structural engineer, civil engineer or architect inspects a random sample. The sample must be large enough to give 95 percent confidence, with a margin of error of no more than 5 percent.
The definition turns on how each element is built, not on what kind of building it is attached to. Engineers writing in STRUCTURE magazine say some buildings have no qualifying elements at all. They also say a balcony that sits above interior space does not count, and that open decks are usually framed with wood joists. A concrete frame makes wood-supported balconies less likely, but each element still has to be checked against the definition.
Waterfront Towers in the Public Record
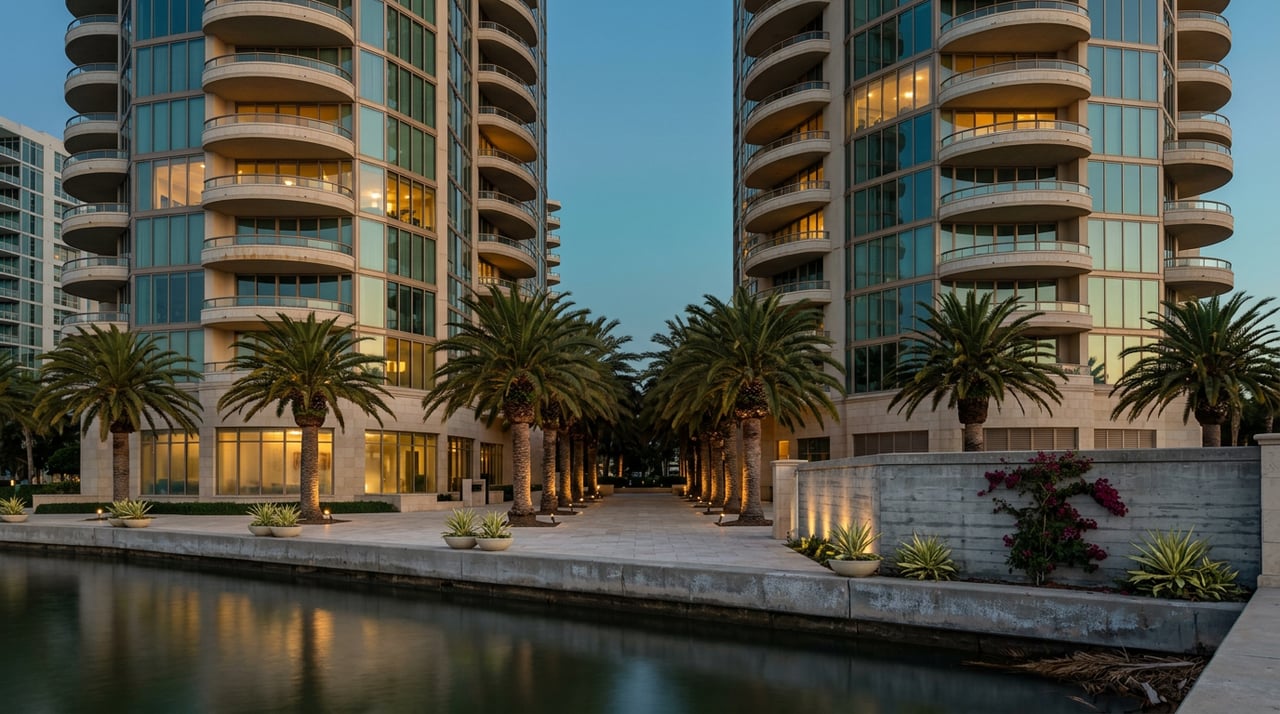
The towers on the Marina side of Downtown were built over more than two decades, and public databases describe their structure in varying detail. Even where these buildings sit on the map is described differently. Meridian is commonly grouped with the Marina District, while its Wikipedia entry places 700 Front Street in the Horton Plaza district.
| Building | Address | Floors | Completed | Structure, as published |
|---|---|---|---|---|
| Meridian | 700 Front St | 28 | 1985 | Not stated in the source |
| Harbor Club | 100 and 200 Harbor Dr | Two 41-story towers | 1992 | Not stated in the source |
| Pinnacle Marina Tower | 550 Front St | 36 | 2005 | All-concrete, per CTBUH |
| Electra | 700 W E St | 43 | 2008 | Steel over concrete per CTBUH; poured-in-place concrete per Wikipedia |
The table shows two gaps a buyer cannot close from public sources. First, for the two oldest towers, the sources do not describe the structural system. Second, even where a source does, as the Council on Tall Buildings and Urban Habitat does for Pinnacle Marina Tower, a building-wide description says nothing about each balcony, stair or walkway. The Electra entries show that two respected references can describe the same tower differently. Scale matters too. Harbor Club's association counts 100 residences in its West tower and 101 in the East, for 201 in total. The statistical sampling rule produces a very different sample size in a 201-residence, two-tower complex than in a smaller building.
None of the sources we reviewed say whether any of these towers has elements covered by Section 5551. Only the building's own report answers that, which is why its first page carries so much information.
What the First Page Has to Show
SB 410 also changed what goes at the top of the report. Since January 1, 2026, the first page must state:
- The date of inspection.
- The total number of units in the condominium project.
- The total number of units that have exterior elevated elements.
- The total number of exterior elevated elements in the project.
- How many of those elements were inspected.
- As of the inspection date, how many inspected elements were identified as an immediate threat to occupant safety, and how many units that affects.
- The inspector's certification that a statistically significant sample was evaluated.
For a Marina District buyer, items three and four are where the report shows its scope. In a tower where few or no elements fit the wood-supported definition, those counts can be small or zero. In that case the report's job is to show that someone qualified looked and documented the reason. Item five, compared with item four, shows how much of the building the inspector actually saw. Item one matters because inspections repeat every nine years, and the report in a resale packet is the most recent one, whenever that took place.
The body of the report goes further. It identifies the components, describes their current condition, estimates their expected future performance and remaining useful life, and recommends any needed repair or replacement. If an inspector finds an immediate threat, the association must get a copy right away and the local code enforcement agency must get one within 15 days. The association then has to keep occupants off the element until repairs are inspected and approved.
Where the Report Connects to HOA Dues
The statute requires the report to be "incorporated into the study required by Section 5550," which is the association's reserve study. Subsequent inspections are timed to coincide with that reserve study inspection. That connection is the financial core of the disclosure. A remaining-useful-life estimate for waterproofing or framing ends up as a line item that reserves are expected to fund. If reserves fall short, the alternative tends to be a special assessment.
The Senate committee analysis spells out the chain. Structural problems can affect eligibility for a conforming loan and insurance, and they can lead to repair costs or special assessments. Disclosing the report, it says, can alert buyers to those issues. Statewide, the Los Angeles Times reported on October 2, 2026 that experts say steep condo fees and emergency assessments are becoming more common. The experts pointed to aging buildings, rising insurance costs and required balcony inspections as the causes. That reporting concerns California condos broadly, not any Marina District tower.
Who owns the balcony is one more variable. The Union-Tribune column reported that some associations whose only qualifying elements are balconies were amending their CC&Rs to shift balcony responsibility to individual owners. Section 5551 applies only to elements the association maintains. So in a building that has made that change, a narrow report and a homeowner's own maintenance duty may describe the same balcony. The governing documents, the reserve study and the inspection report are best read together, and contract review is where Lanna Parker, J.D., spends much of her time on our transactions.
Frequently Asked Questions
Was the inspection deadline pushed back to 2026?
No. The Union-Tribune column called that rumor "persistent and completely false." The extension in 2024's AB 2579 applied to the separate apartment inspection law under SB 721, and that bill expressly excludes common interest developments. For condos, the January 1, 2025 deadline in Section 5551 still stands.
Does a newer building follow the same schedule?
For buildings whose permit application was submitted on or after January 1, 2020, the first inspection must take place within six years after the certificate of occupancy is issued.
How far back can an owner see prior reports?
Associations must keep the written reports for two inspection cycles as association records. SB 410 makes them available for member inspection over that same period.
Can an HOA or the city require more than the state does?
Yes. Section 5551 allows association boards to adopt stricter rules or bylaws, and it allows local governments to pass ordinances with stricter requirements.
If you are comparing towers in the Marina District or preparing a resale package, Denny Oh & Associates can go through a building's balcony inspection report alongside its reserve study and CC&Rs, so you know what the documents cover before you commit. Use our high-rise building directory to start with the towers you have in mind, then contact us to review the documents together.
This article is general information, not legal, tax or financial advice. Consult a qualified professional about your situation.