Leave a Message

By providing your contact information to Denny Oh, your personal information will be processed in accordance with Denny Oh's Privacy Policy. By checking the box(es) below, you expressly consent to receive marketing or promotional real estate communication from Denny Oh in the manner selected by you. For SMS text messages, message frequency varies. Message and data rates may apply. Consent is not a condition of purchase of any goods or services. You may opt out of receiving further communications from Denny Oh at any time. To opt out of receiving SMS text messages, reply STOP to unsubscribe. SMS text messaging is subject to our Terms of Use.

Thank you for your message. We will be in touch with you shortly.

800 The Mark Unit 2002
SEE ALL PHOTOS
800 The Mark Unit 2002
Listed by Real Broker, Denny Oh, Listing Contact: 858-243-2092 
For Sale

800 The Mark Unit 2002

800 The Mark Unit 2002, San Diego, CA 92101

$699,000
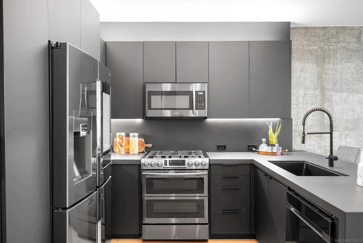
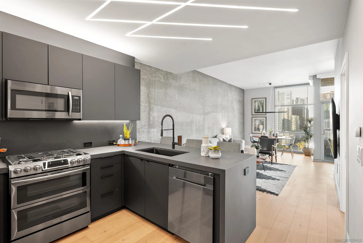
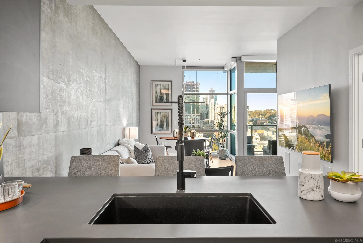
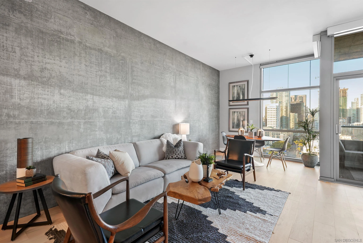
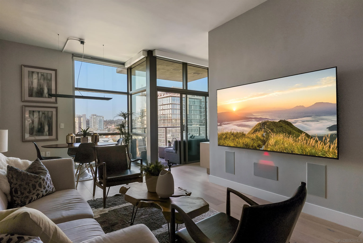
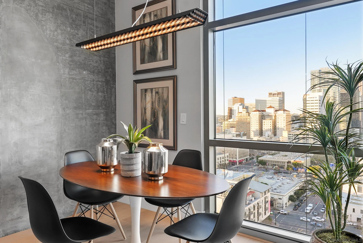
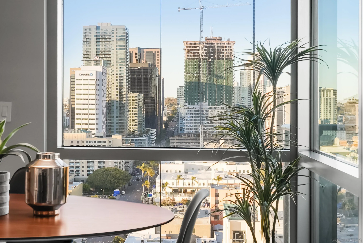
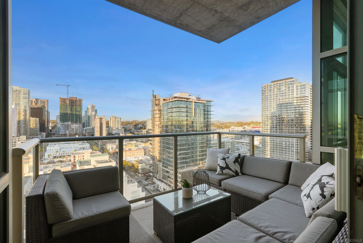
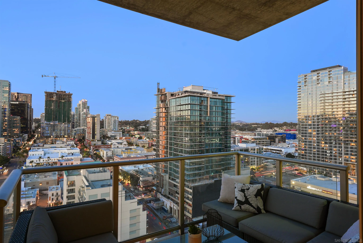
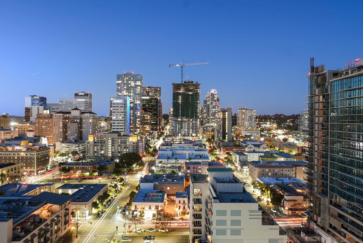
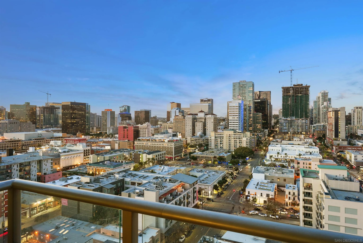
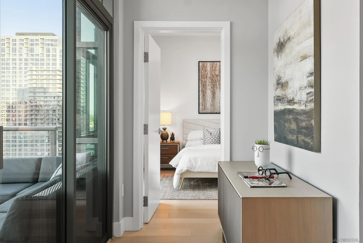
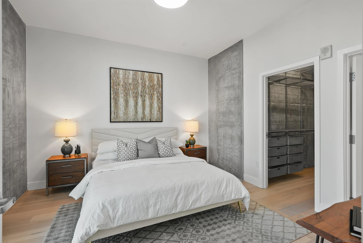
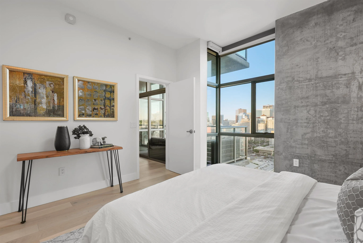
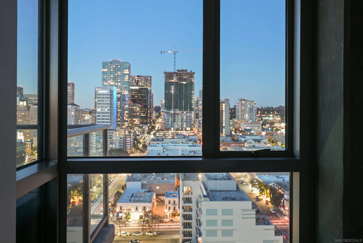
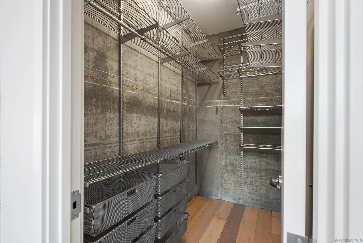
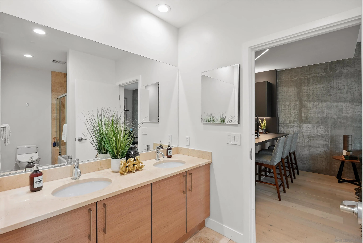
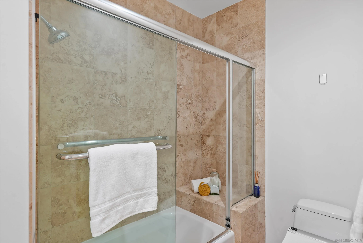
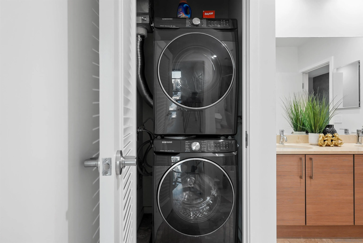
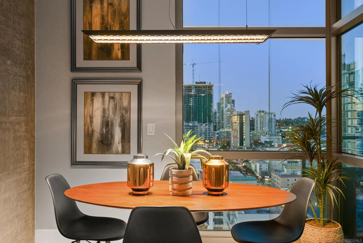
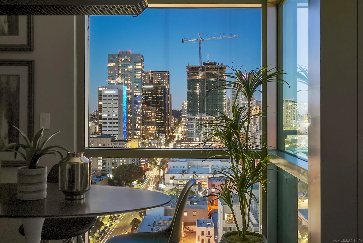
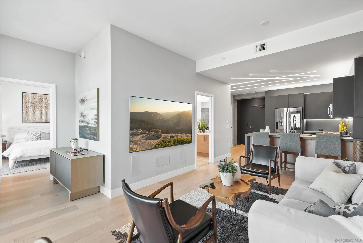
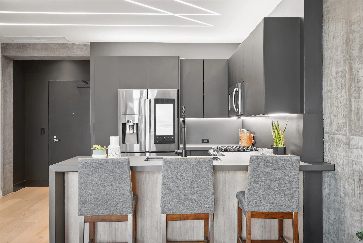
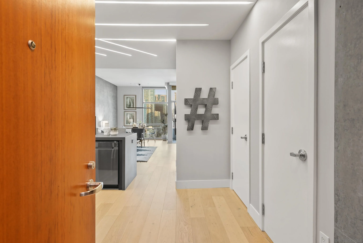
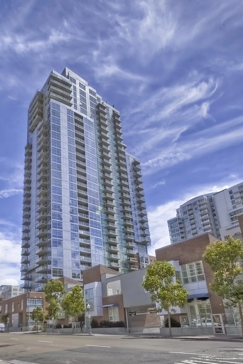
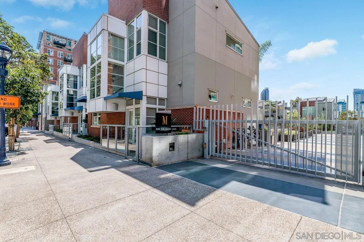
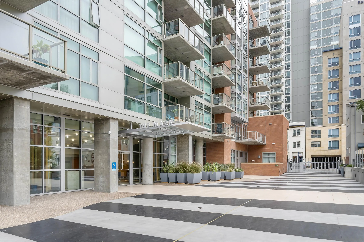
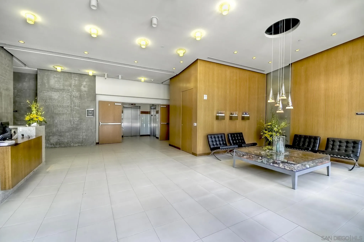
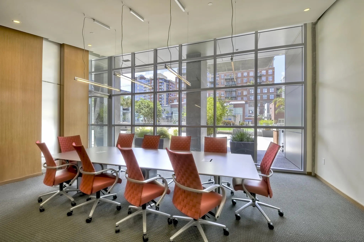
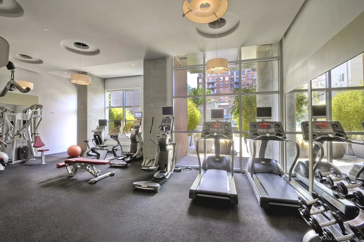
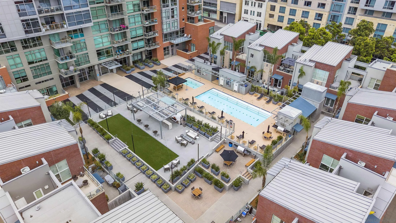
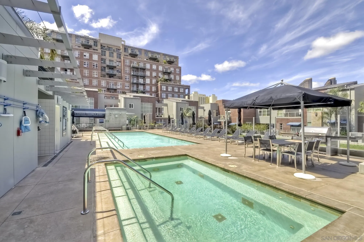
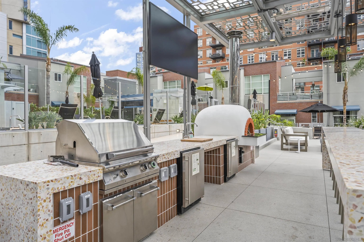
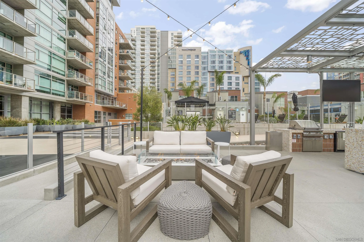
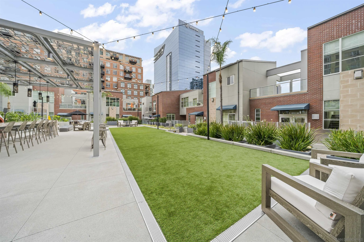
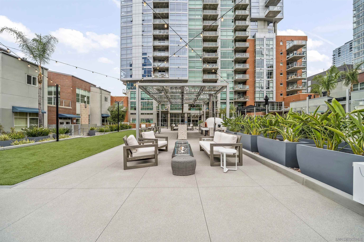
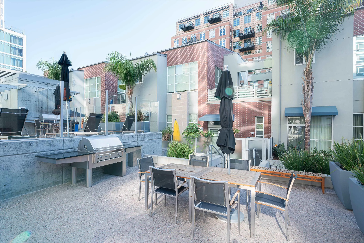
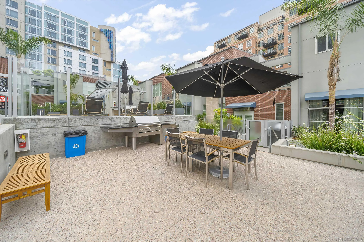
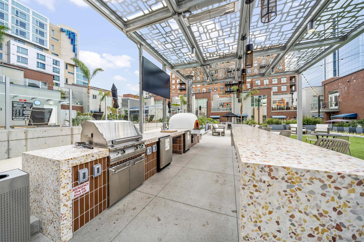
The Mark Residence 2002 is a stunning, fully remodeled 20th-floor residence offering sophisticated modern design in one of Downtown San Diego's premier luxury high-rises. This 1-bedroom, 1-bath home has been extensively upgraded with matte black FENIX cabinetry, matte black Dekton countertops, white oak flooring, Level 5 smooth-finish walls, custom color-changing lighting, built-in speakers, motorized shades with blackout shades in the bedroom, and custom closet systems. The sleek kitchen is equipped with all-new black stainless steel appliances, while additional upgrades include a new washer and dryer and a new HVAC system. Residence 2002 also includes two side-by-side parking spaces and a private storage room, a rare offering for a one-bedroom home. Residents of The Mark enjoy resort-style amenities including 24-hour concierge and security, a saltwater pool and spa, state-of-the-art fitness center, conference room, outdoor lounge with barbecues, and a beautifully appointed owners' lounge. Ideally located in the heart of East Village, The Mark is just steps from Petco Park, the city's best restaurants, bars, and entertainment, with convenient access to major freeways and everything Downtown San Diego has to offer.

1
bed

1
bath

902 Sq.Ft. LIVING AREA

1.38 Acres lot

Denny Oh

Denny Oh

Features & Amenities

Interior

  • total bedrooms1
  • Total bathroom1
  • full bathroom1
  • Laundry room Other/Remarks
  • APPLIANCES Dishwasher, Disposal, Dryer, Garage Door Opener, Microwave, Range/Oven, Refrigerator, Washer

Area & Lot

  • Status For Sale
  • Living Area902 Sq.Ft.
  • Total Area902 Sq.Ft.
  • Lot Area1.38 Acres
  • MLS® ID260018050
  • TypeCondo
  • YEAR BUILT2007
  • NeighborhoodEast Village

Exterior

  • STORIES33
  • Garage Space2.0
  • water SourceAvailable
  • PoolCommunity/Common
  • roofCommon Roof
  • parkingAssigned
  • HEAT TYPEHeat Pump
  • AIR CONDITIONINGHeat Pump(s)
  • sewerSewer Connected
  • HOA AmenitiesGuard, Gym/Ex Room, Hot Water, Meeting Room, Outdoor Cooking Area, Pet Rules, Pets Permitted, Picnic Area, Spa, Barbecue, Pool, Security, Onsite Property Mgmt

Financial

  • Sales Price$699,000
  • HOA $751/mo
  • Zoning R-1:SINGLE
image

Schedule a Showing

We would love to show you our beautiful property. Please select your preferred date and time below. An agent will be in touch shortly to confirm your appointment.

Schedule a Showing

We would love to show you our beautiful property. Please select your preferred date and time below. An agent will be in touch shortly to confirm your appointment.

Thank you for your interest in 800 The Mark Unit 2002, San Diego, CA 92101. We are reviewing your request and will be in touch shortly!

Mortgage Calculator

Estimate your monthly mortgage payment, including the principal and interest, property taxes, and HOA. Adjust the values to generate a more accurate rate.

All estimates are provided for informational purposes only. Actual amounts may vary.
$0,000 Your Payment 20 15 65
$0,000 Your Payment

East Village

A vibrant and eclectic neighborhood in Downtown San Diego.

Explore

Work With Us

Working with us provides access to Downtown San Diego’s high-rise condo market, focused on quality opportunities and informed decision-making. Clients receive strategic guidance, market insight, and curated opportunities aligned with their goals and lifestyle. Every interaction is handled with discretion and precision, ensuring a seamless, well-informed experience from consultation through closing.

Follow Us on Instagram