
Leave a Message

By providing your contact information to Denny Oh, your personal information will be processed in accordance with Denny Oh's Privacy Policy. By checking the box(es) below, you expressly consent to receive marketing or promotional real estate communication from Denny Oh in the manner selected by you. For SMS text messages, message frequency varies. Message and data rates may apply. Consent is not a condition of purchase of any goods or services. You may opt out of receiving further communications from Denny Oh at any time. To opt out of receiving SMS text messages, reply STOP to unsubscribe. SMS text messaging is subject to our Terms of Use.

Thank you for your message. We will be in touch with you shortly.

800 The Mark Ln Unit 3003
SEE ALL PHOTOS
800 The Mark Ln Unit 3003
Listed by Compass, Denny Oh, Listing Contact: 858-243-2092 
Sold

800 The Mark Ln Unit 3003

800 The Mark Ln Unit 3003, San Diego, CA 92101

$2,965,000
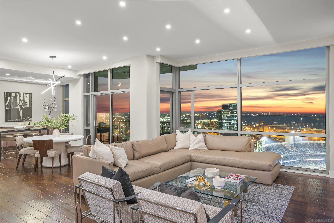
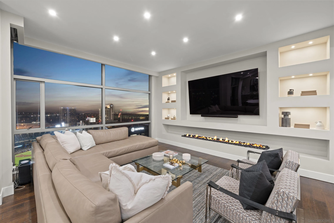
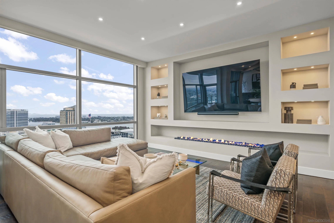
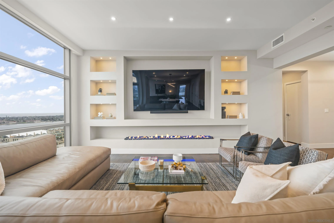
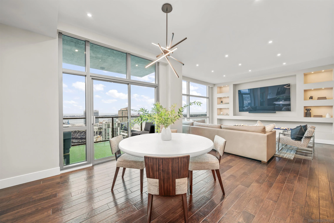
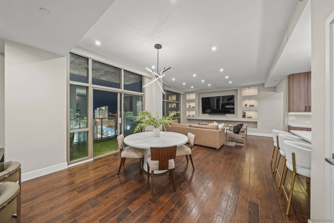
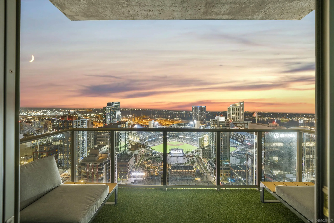
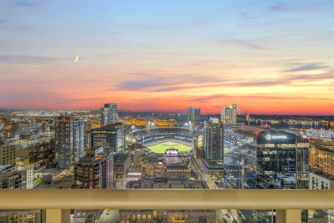
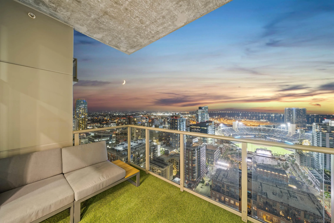
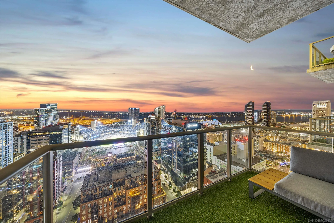
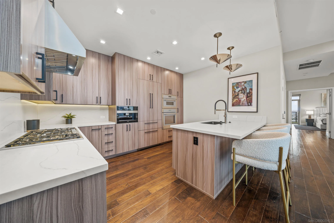
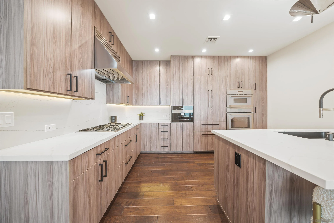
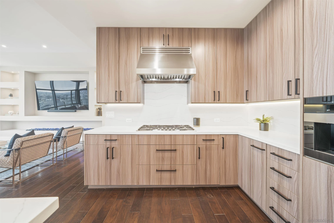
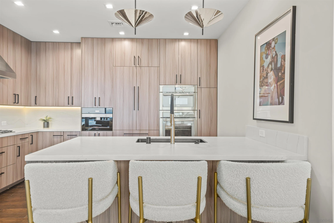
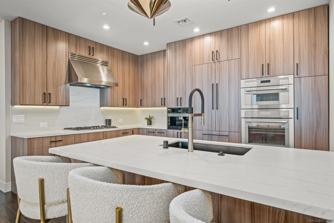
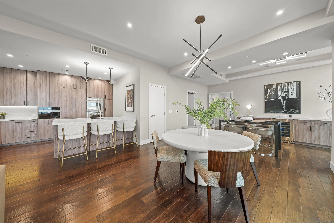
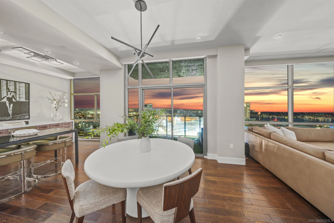
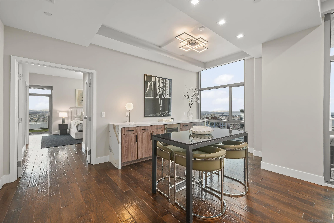
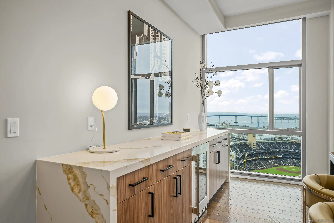
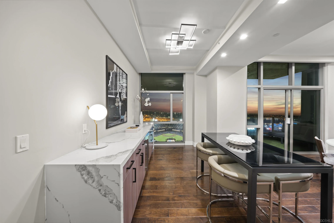
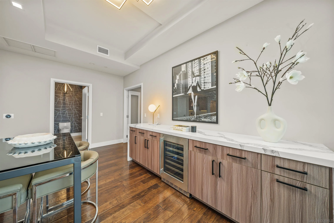
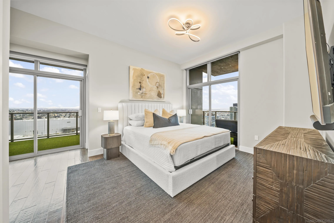
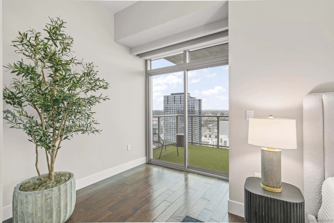
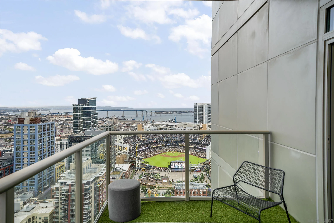
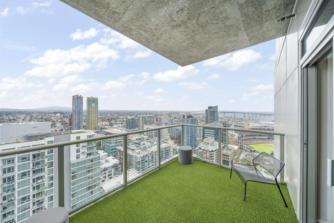
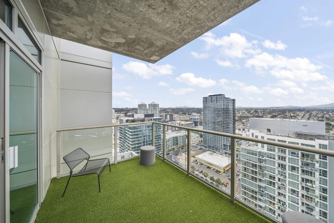
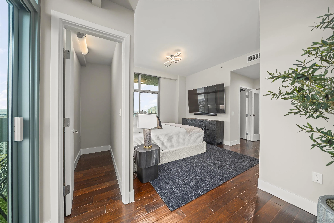
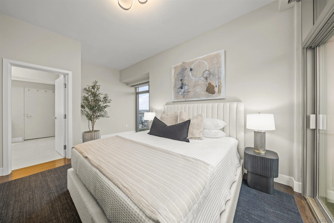
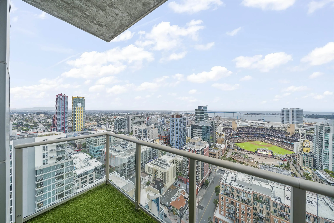
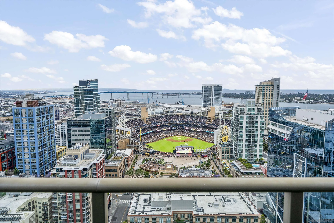
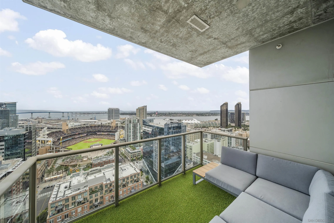
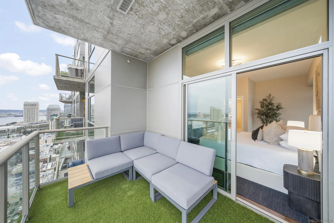
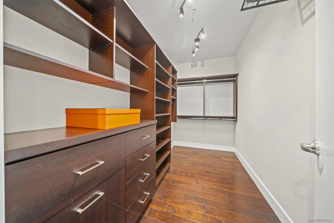
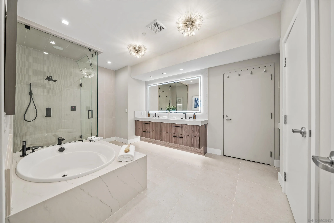
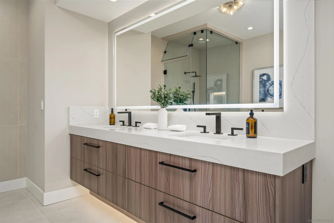
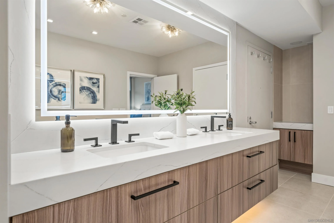
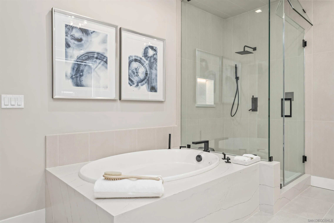
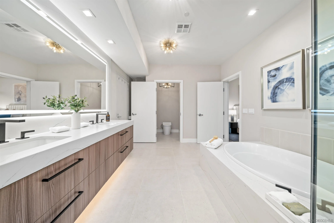
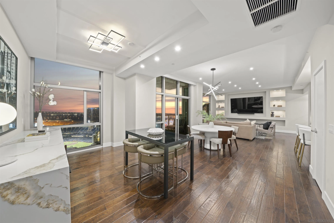
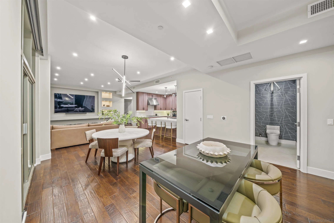
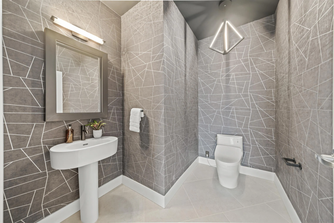
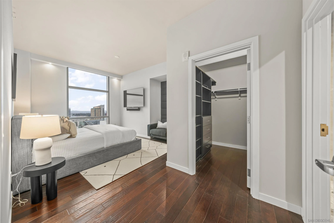
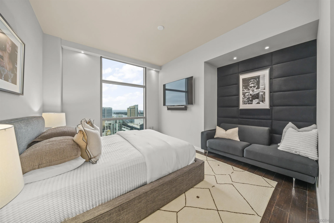
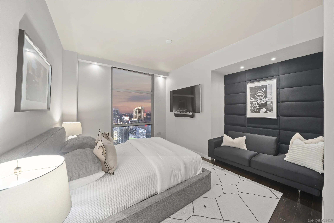
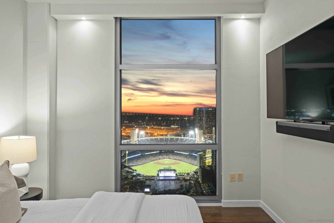
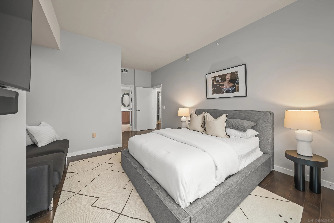
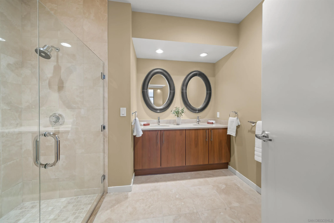
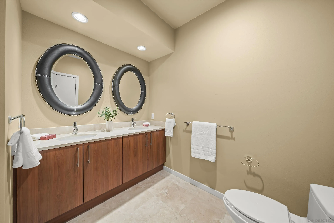
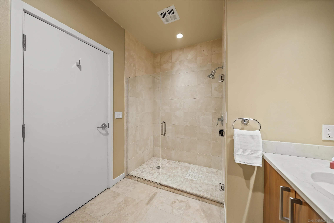
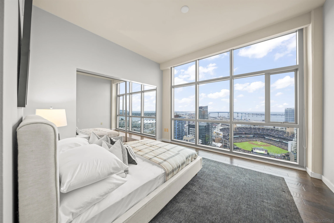
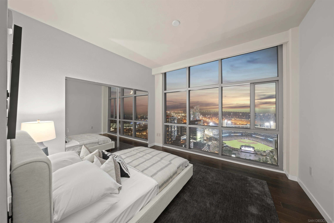
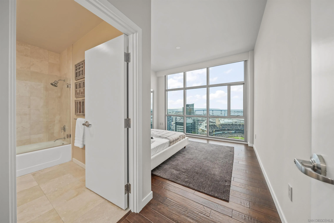
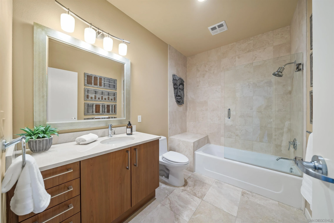
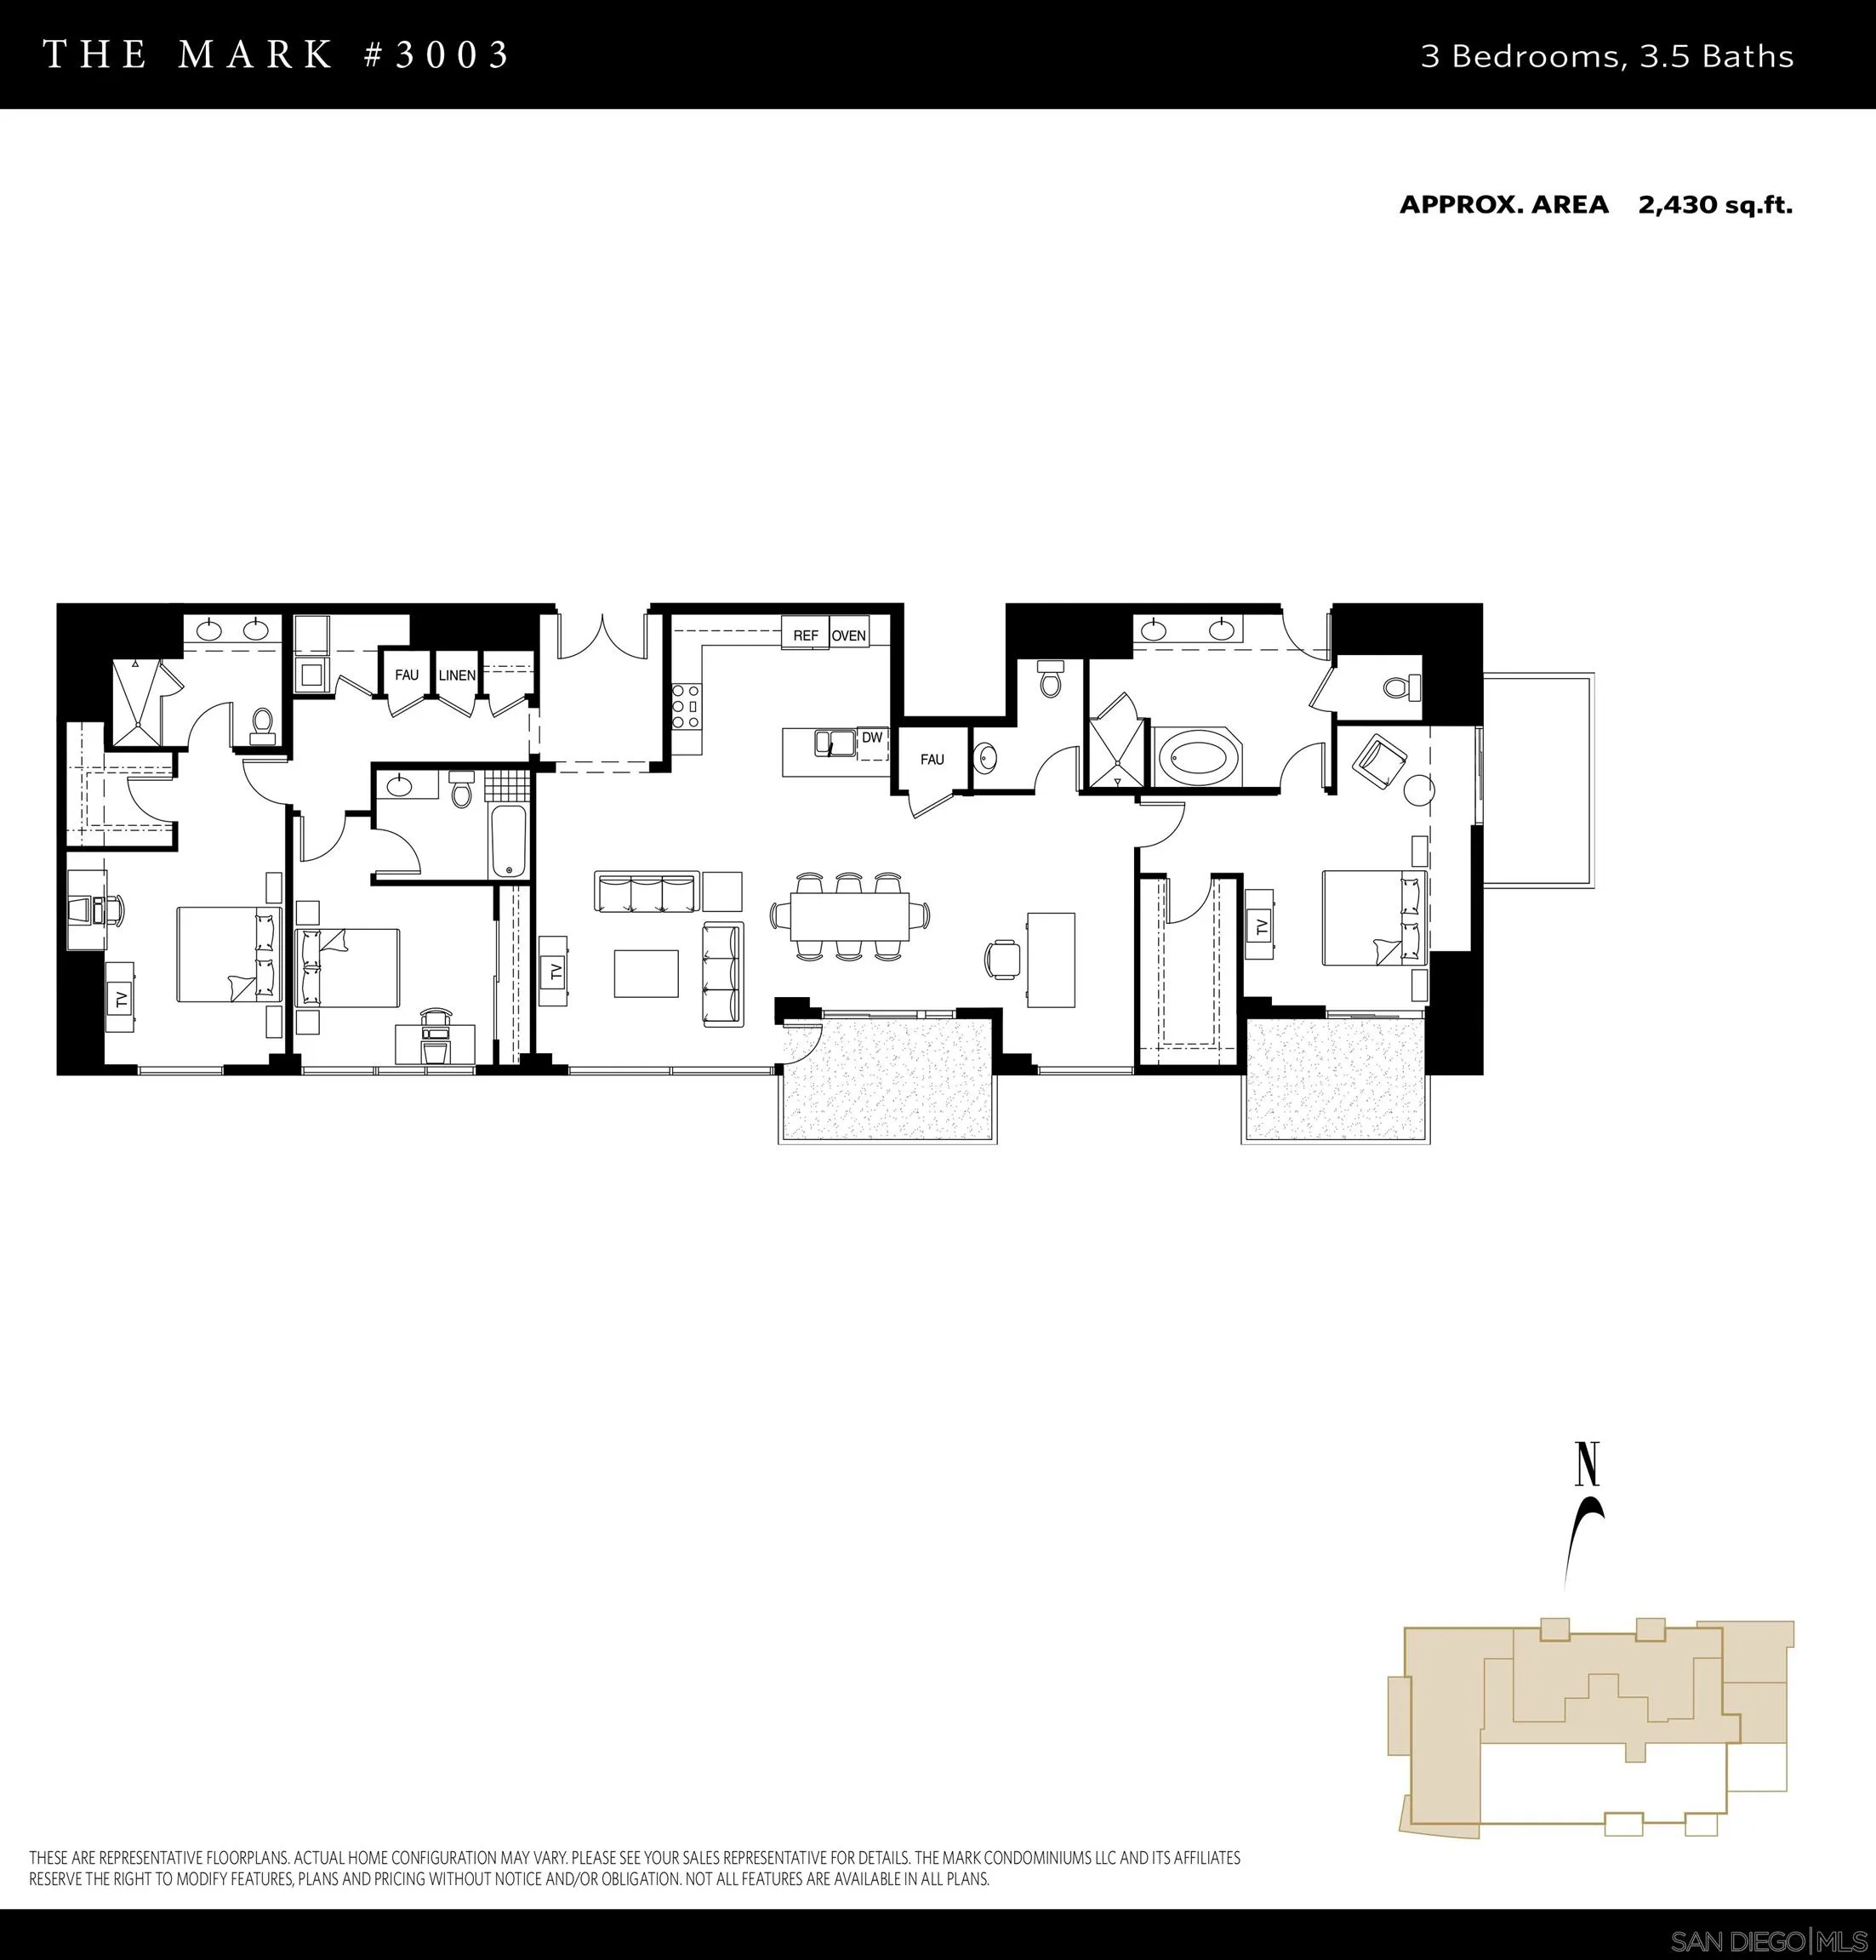
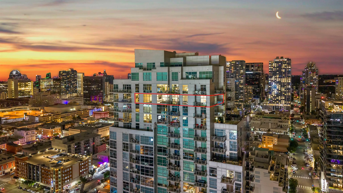
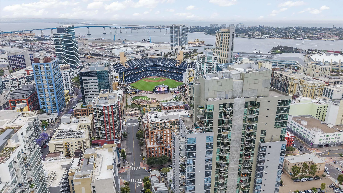
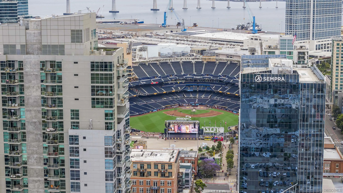
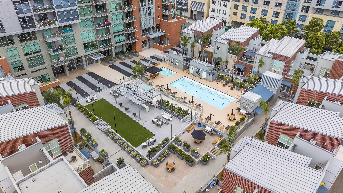
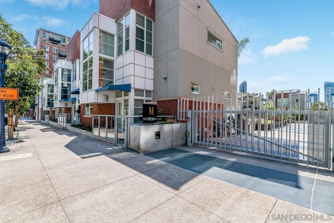
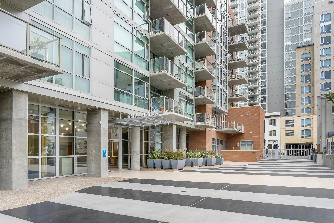
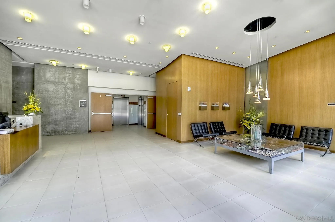
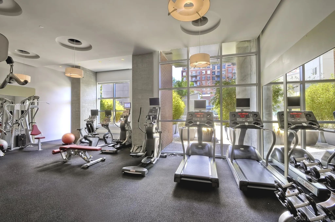
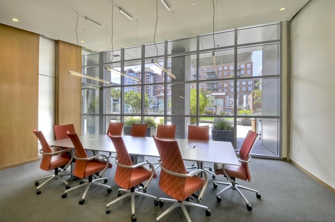
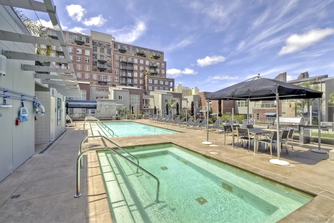
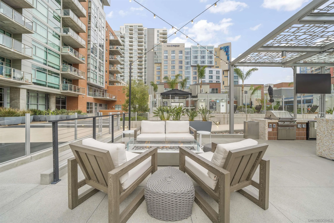
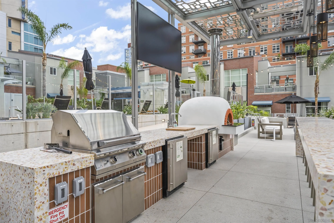
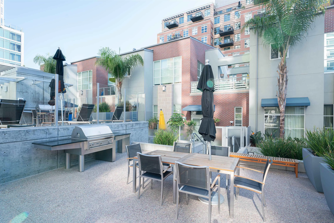
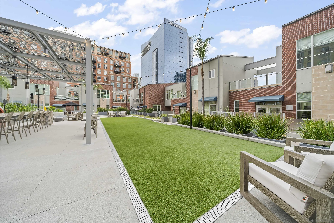
The Mark Residence 3003-Sky-High Sophistication with Iconic Views. Poised high above the city on the 30th floor, The Mark #3003 is a reimagined 3BR/3.5BA corner residence offering 2,430 sqft of elevated indoor-outdoor living. Enjoy three private terraces with sweeping views of the bay,ocean,Coronado & Petco Park. Recently transformed with a designer-led renovation, the home blends timeless elegance with modern luxury. The chef's kitchen showcases all-new Thermador appliances,a built-in Miele espresso machine,wine fridge,custom cabinetry & matte quartz countertops by Cambria. The luminous backlit Calacatta Thunder quartz bar sets the tone for refined entertaining,while a 98" TV & 100" Aquafire Pro fireplace anchors the expansive great room. This residence offers 10' ceilings & floor-to-ceiling windows throughout. The primary suite features two walk-in closets, two balconies, a private entrance & a spa-like bath with steam shower, soaking tub, Toto washlet & LED mirror. Two en-suite guest rooms are privately located on the opposite wing, maximizing privacy. A former office was opened for a more spacious layout but can easily be restored. Additional highlights include three dedicated parking spaces with an EV charger & a private storage room. With only three residences on this floor, peace & exclusivity are assured. Residents enjoy 24-hr security, a saltwater pool/spa, state-of-the-art fitness center, conference room & a beautifully curated outdoor entertaining area with BBQs, a pizza oven & multiple lounge spaces. This is a rare & refined offering--luxury, privacy & lifestyle.

3
beds

4
baths

2,430 Sq.Ft. LIVING AREA

1.38 Acres lot

Denny Oh

Denny Oh

Features & Amenities

Interior

  • total bedrooms3
  • Total bathrooms4
  • full bathrooms3
  • half bathroom1
  • Laundry room Gas
  • APPLIANCES Dishwasher, Disposal, Dryer, Garage Door Opener, Range/Oven, Refrigerator, Washer

Area & Lot

  • Status Sold
  • Date Sold September 15, 2025
  • Living Area2,430 Sq.Ft.
  • Total Area2,430 Sq.Ft.
  • Lot Area1.38 Acres
  • MLS® ID250029049
  • TypeResidential
  • YEAR BUILT2007
  • NeighborhoodEast Village

Exterior

  • STORIES33
  • Garage Space3.0
  • water SourceAvailable
  • PoolCommunity/Common
  • roofCommon Roof
  • parkingAssigned
  • HEAT TYPEForced Air Unit
  • AIR CONDITIONINGCentral Forced Air
  • sewerSewer Connected
  • HOA AmenitiesBarbecue, Controlled Access, Gym/Ex Room, Meeting Room, Onsite Property Mgmt, Outdoor Cooking Area, Pet Rules, Pets Permitted, Pool, Spa

Financial

  • Sales Price$2,965,000
  • HOA $1,013/mo
  • Zoning R-1:SINGLE

East Village

A vibrant and eclectic neighborhood in Downtown San Diego.

Explore

Work With Us

Working with us provides access to Downtown San Diego’s high-rise condo market, focused on quality opportunities and informed decision-making. Clients receive strategic guidance, market insight, and curated opportunities aligned with their goals and lifestyle. Every interaction is handled with discretion and precision, ensuring a seamless, well-informed experience from consultation through closing.

Follow Us on Instagram