
Leave a Message

By providing your contact information to Denny Oh, your personal information will be processed in accordance with Denny Oh's Privacy Policy. By checking the box(es) below, you expressly consent to receive marketing or promotional real estate communication from Denny Oh in the manner selected by you. For SMS text messages, message frequency varies. Message and data rates may apply. Consent is not a condition of purchase of any goods or services. You may opt out of receiving further communications from Denny Oh at any time. To opt out of receiving SMS text messages, reply STOP to unsubscribe. SMS text messaging is subject to our Terms of Use.

Thank you for your message. We will be in touch with you shortly.

700 Front Unit 2303
700 Front Unit 2303
700 Front Unit 2303
700 Front Unit 2303
700 Front Unit 2303
700 Front Unit 2303
700 Front Unit 2303
700 Front Unit 2303
700 Front Unit 2303
700 Front Unit 2303
700 Front Unit 2303
700 Front Unit 2303
700 Front Unit 2303
700 Front Unit 2303
700 Front Unit 2303
700 Front Unit 2303
700 Front Unit 2303
700 Front Unit 2303
700 Front Unit 2303
700 Front Unit 2303
700 Front Unit 2303
700 Front Unit 2303
700 Front Unit 2303
700 Front Unit 2303
700 Front Unit 2303
700 Front Unit 2303
700 Front Unit 2303
700 Front Unit 2303
700 Front Unit 2303
700 Front Unit 2303
700 Front Unit 2303
700 Front Unit 2303
700 Front Unit 2303
700 Front Unit 2303
700 Front Unit 2303
700 Front Unit 2303
700 Front Unit 2303
700 Front Unit 2303
700 Front Unit 2303
700 Front Unit 2303
700 Front Unit 2303
700 Front Unit 2303
700 Front Unit 2303
700 Front Unit 2303
700 Front Unit 2303
700 Front Unit 2303
700 Front Unit 2303
700 Front Unit 2303
700 Front Unit 2303
700 Front Unit 2303
700 Front Unit 2303
700 Front Unit 2303
700 Front Unit 2303
700 Front Unit 2303
700 Front Unit 2303
700 Front Unit 2303
700 Front Unit 2303
700 Front Unit 2303
700 Front Unit 2303
700 Front Unit 2303
700 Front Unit 2303
700 Front Unit 2303
700 Front Unit 2303
700 Front Unit 2303
700 Front Unit 2303
700 Front Unit 2303
700 Front Unit 2303
700 Front Unit 2303
700 Front Unit 2303
700 Front Unit 2303
SEE ALL PHOTOS
700 Front Unit 2303
700 Front Unit 2303
700 Front Unit 2303
700 Front Unit 2303
700 Front Unit 2303
700 Front Unit 2303
700 Front Unit 2303
700 Front Unit 2303
700 Front Unit 2303
700 Front Unit 2303
700 Front Unit 2303
700 Front Unit 2303
700 Front Unit 2303
700 Front Unit 2303
700 Front Unit 2303
700 Front Unit 2303
700 Front Unit 2303
700 Front Unit 2303
700 Front Unit 2303
700 Front Unit 2303
700 Front Unit 2303
700 Front Unit 2303
700 Front Unit 2303
700 Front Unit 2303
700 Front Unit 2303
700 Front Unit 2303
700 Front Unit 2303
700 Front Unit 2303
700 Front Unit 2303
700 Front Unit 2303
700 Front Unit 2303
700 Front Unit 2303
700 Front Unit 2303
700 Front Unit 2303
700 Front Unit 2303
700 Front Unit 2303
700 Front Unit 2303
700 Front Unit 2303
700 Front Unit 2303
700 Front Unit 2303
700 Front Unit 2303
700 Front Unit 2303
700 Front Unit 2303
700 Front Unit 2303
700 Front Unit 2303
700 Front Unit 2303
700 Front Unit 2303
700 Front Unit 2303
700 Front Unit 2303
700 Front Unit 2303
700 Front Unit 2303
700 Front Unit 2303
700 Front Unit 2303
700 Front Unit 2303
700 Front Unit 2303
700 Front Unit 2303
700 Front Unit 2303
700 Front Unit 2303
700 Front Unit 2303
700 Front Unit 2303
700 Front Unit 2303
700 Front Unit 2303
700 Front Unit 2303
700 Front Unit 2303
700 Front Unit 2303
700 Front Unit 2303
700 Front Unit 2303
700 Front Unit 2303
700 Front Unit 2303
700 Front Unit 2303
Listed by Real Broker, Denny Oh, Listing Contact: 858-243-2092 
For Sale

700 Front Unit 2303

700 Front Unit 2303, San Diego, CA 92101

$3,650,000
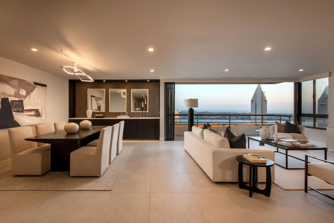
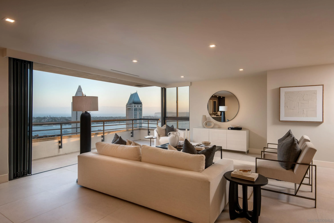
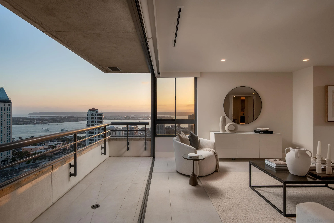
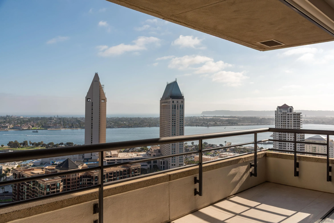
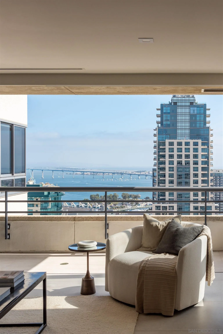
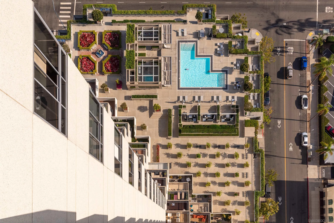
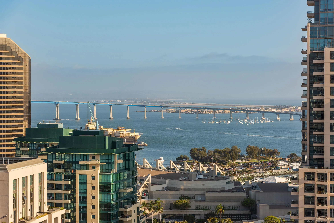
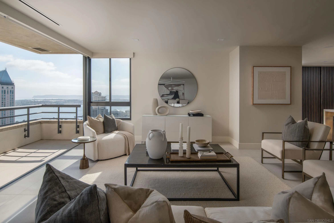
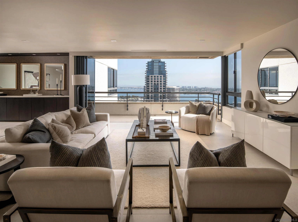
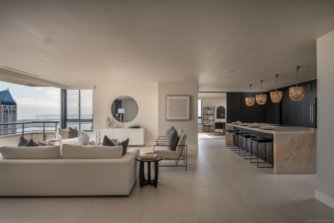
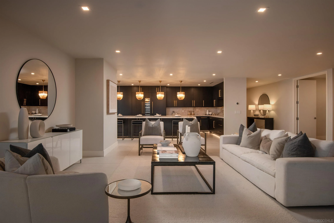
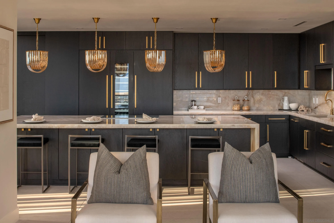
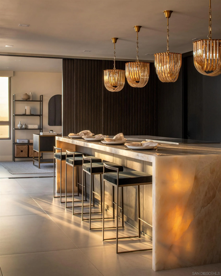
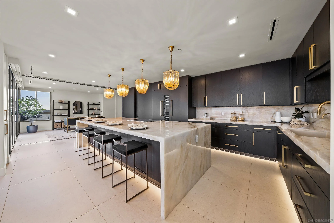
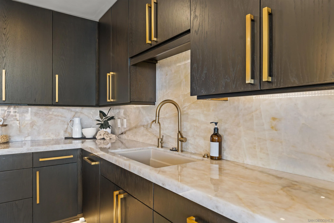
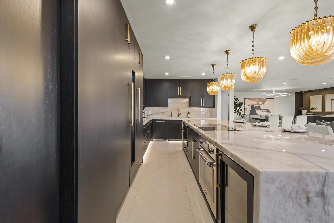
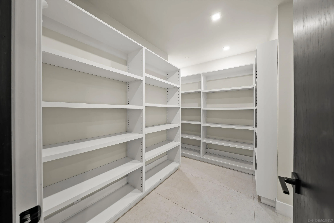
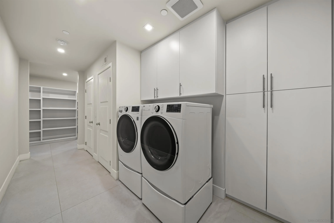
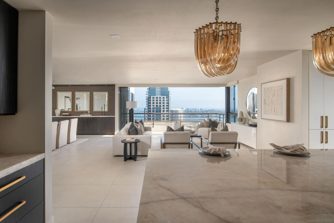
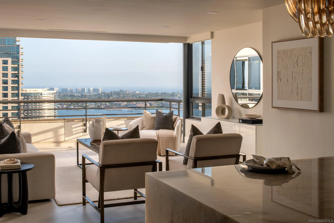
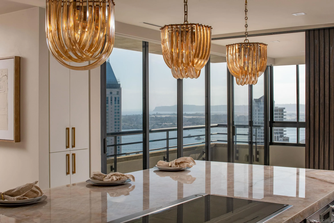
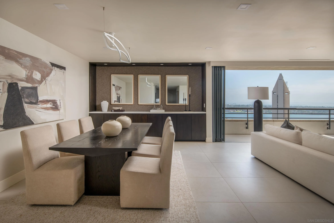
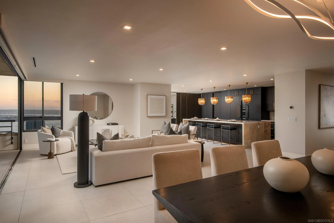
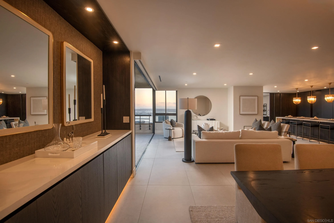
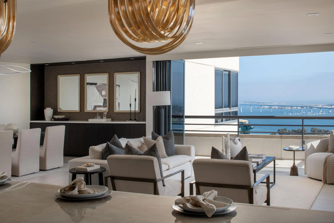
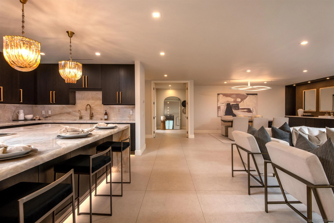
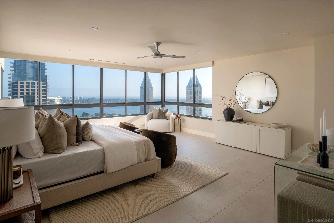
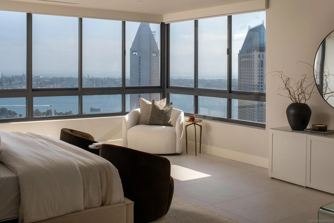
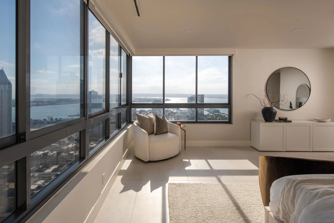
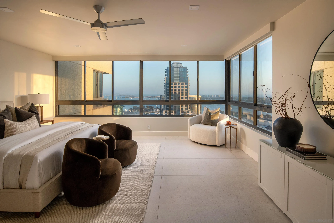
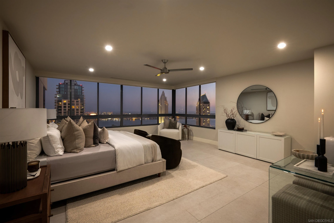
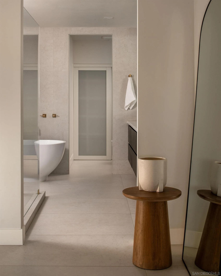
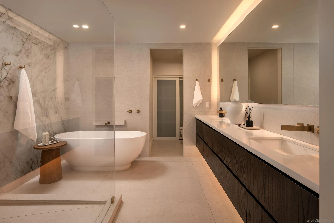
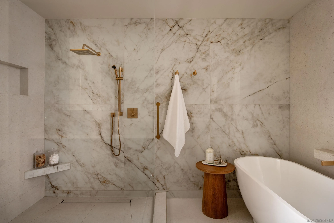
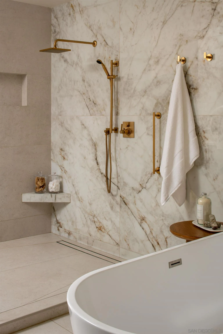
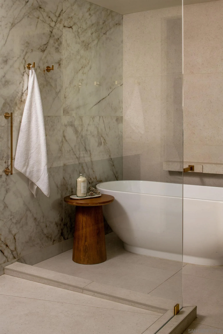
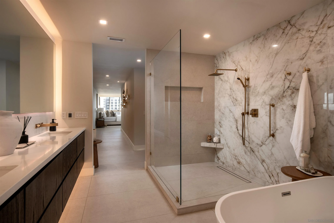
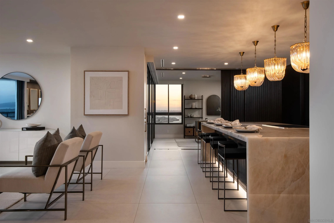
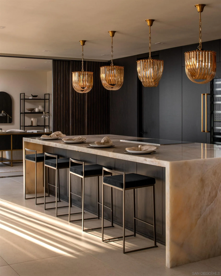
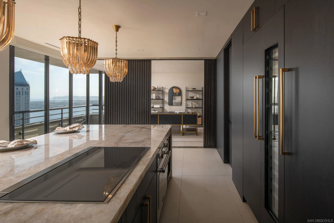
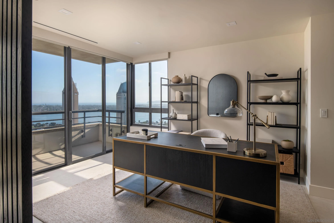
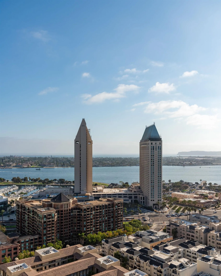
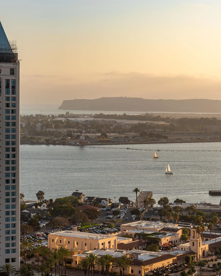
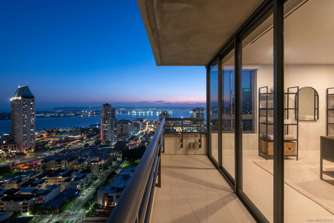
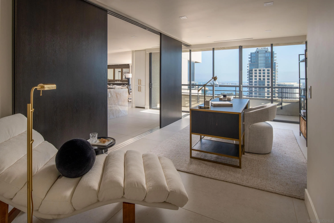
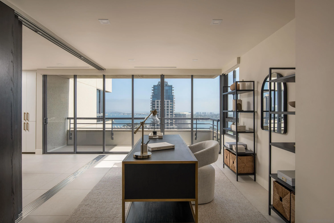
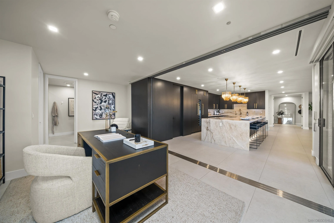
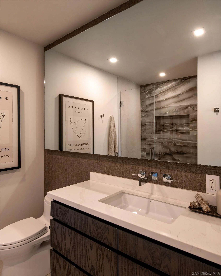
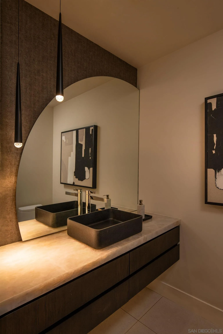
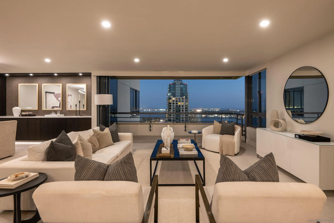
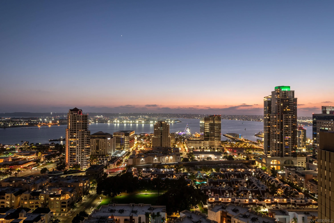
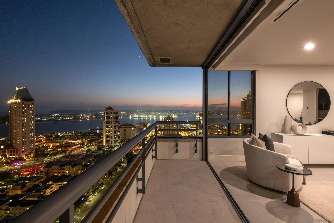
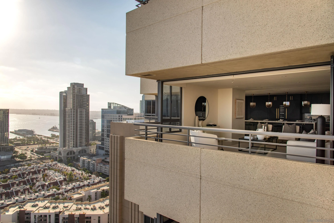
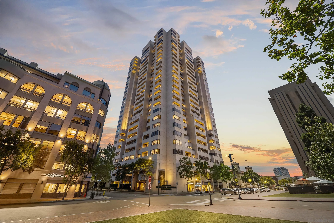
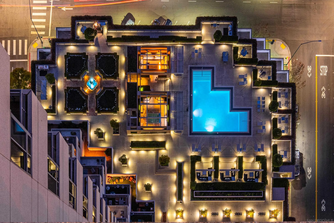
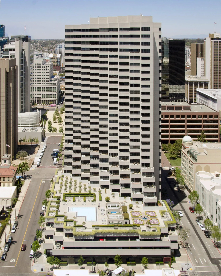
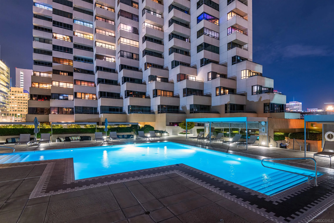
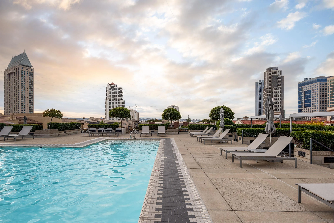
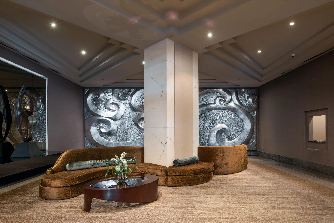
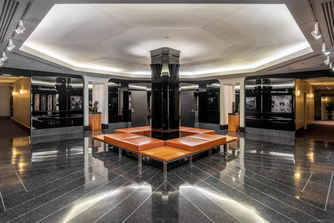
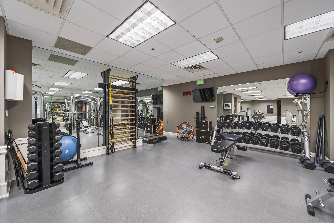
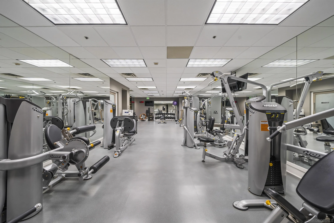
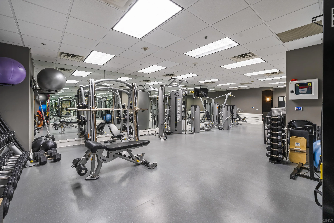
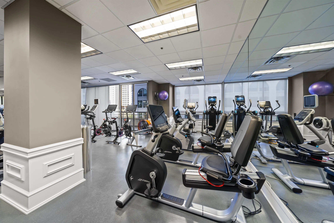
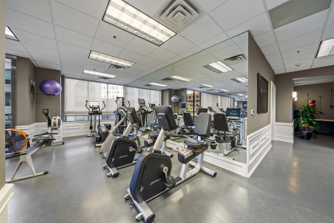
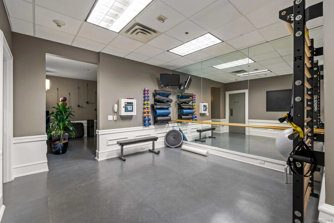
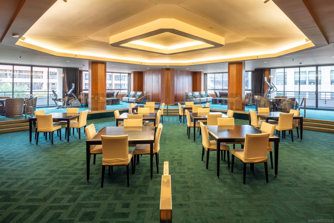
Situated on the 23rd floor of Meridian, Residence 2303 captures breathtaking southwest-facing views of San Diego Bay, Coronado, the Coronado Bridge, Point Loma, the Downtown skyline, and even Mexico. Extensively renovated, this spacious 2-bedroom, 2.5-bath home combines impressive scale with sophisticated contemporary design, featuring approximately 10-foot ceilings, large-format tile flooring, and power shades throughout. The chef's kitchen showcases Taj Mahal quartzite countertops and backsplash, custom cabinetry, a massive island with induction cooktop, separate refrigerator and freezer columns, dual wine refrigerators, and an oversized pantry/laundry room. Fleetwood collapsible doors open the living room to a private terrace, creating seamless indoor-outdoor living. The primary suite offers dramatic corner views, a walk-in closet, and a spa-inspired bath with heated floors, floating vanity, freestanding soaking tub, oversized shower, Toto Washlet, and private water closet. A flexible guest suite can function as a traditional bedroom or open to the living area through oversized sliding panels, making it ideal for entertaining. It also includes a walk-in closet, ensuite bath, and private balcony. Meridian is Downtown San Diego's only full-service luxury high-rise, offering valet parking, doormen, concierge, porter service, 24-hour security, onsite management, EV charging, two fitness centers, five guest suites, and a rooftop deck with pool, spa, citrus gardens, and private lounging areas. Lobby and common area renovations are underway with no special assessments.

2
beds

3
baths

2,660 Sq.Ft. LIVING AREA

1.37 Acres lot

Denny Oh

Denny Oh

Features & Amenities

Interior

  • total bedrooms2
  • Total bathrooms3
  • full bathrooms2
  • half bathroom1
  • Laundry room Other/Remarks
  • APPLIANCES Dishwasher, Disposal, Dryer, Microwave, Range/Oven, Refrigerator, Washer

Area & Lot

  • Status For Sale
  • Living Area2,660 Sq.Ft.
  • Total Area2,660 Sq.Ft.
  • Lot Area1.37 Acres
  • MLS® ID260014324
  • TypeCondo
  • YEAR BUILT1986
  • NeighborhoodCore

Exterior

  • STORIES27
  • Garage Space2.0
  • water SourceAvailable
  • PoolCommunity/Common
  • roofCommon Roof
  • parkingAssigned
  • HEAT TYPEHeat Pump
  • AIR CONDITIONINGHeat Pump(s)
  • sewerSewer Connected
  • HOA AmenitiesBanquet Facilities, Barbecue, Club House, Controlled Access, Guard, Gym/Ex Room, Hot Water, Meeting Room, Onsite Property Mgmt, Outdoor Cooking Area, Pet Rules, Pets Permitted, Picnic Area, Pool, Rec Multipurpose Room, Security, Spa

Financial

  • Sales Price$3,650,000
  • HOA $2,683/mo
  • Zoning R-1:SINGLE
image

Schedule a Showing

We would love to show you our beautiful property. Please select your preferred date and time below. An agent will be in touch shortly to confirm your appointment.

Schedule a Showing

We would love to show you our beautiful property. Please select your preferred date and time below. An agent will be in touch shortly to confirm your appointment.

Thank you for your interest in 700 Front Unit 2303, San Diego, CA 92101. We are reviewing your request and will be in touch shortly!

Mortgage Calculator

Estimate your monthly mortgage payment, including the principal and interest, property taxes, and HOA. Adjust the values to generate a more accurate rate.

All estimates are provided for informational purposes only. Actual amounts may vary.
$0,000 Your Payment 20 15 65
$0,000 Your Payment

Core

Explore

Work With Us

Working with us provides access to Downtown San Diego’s high-rise condo market, focused on quality opportunities and informed decision-making. Clients receive strategic guidance, market insight, and curated opportunities aligned with their goals and lifestyle. Every interaction is handled with discretion and precision, ensuring a seamless, well-informed experience from consultation through closing.

Follow Us on Instagram