Leave a Message

By providing your contact information to Denny Oh, your personal information will be processed in accordance with Denny Oh's Privacy Policy. By checking the box(es) below, you expressly consent to receive marketing or promotional real estate communication from Denny Oh in the manner selected by you. For SMS text messages, message frequency varies. Message and data rates may apply. Consent is not a condition of purchase of any goods or services. You may opt out of receiving further communications from Denny Oh at any time. To opt out of receiving SMS text messages, reply STOP to unsubscribe. SMS text messaging is subject to our Terms of Use.

Thank you for your message. We will be in touch with you shortly.

2855 5th Avenue Unit 100
SEE ALL PHOTOS
2855 5th Avenue Unit 100
Listed by Real Broker, Denny Oh, Listing Contact: 858-243-2092 
Sold

2855 5th Avenue Unit 100

2855 5th Avenue Unit 100, San Diego, CA 92103

$2,950,000
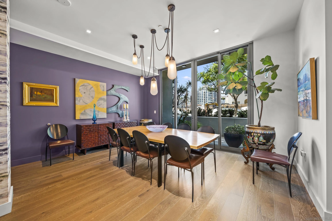
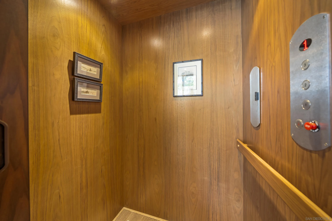
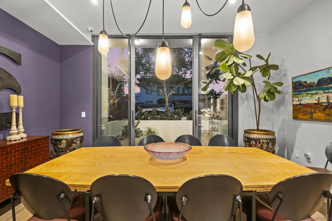
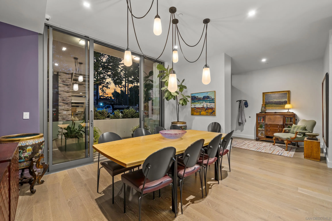
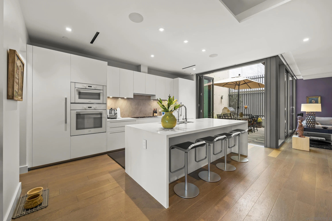
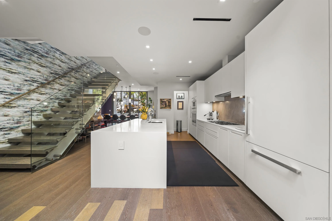
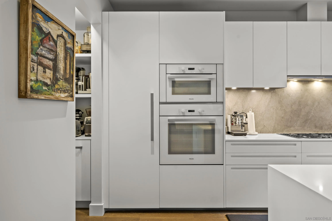
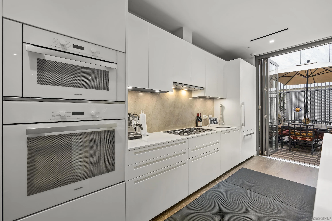
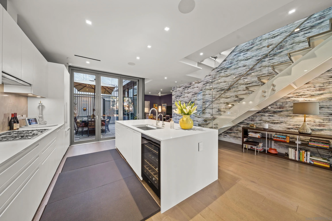
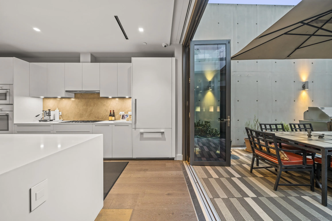
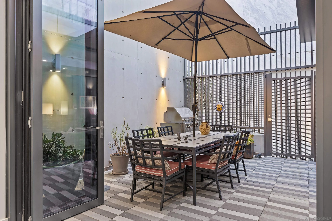
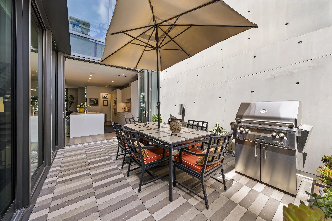
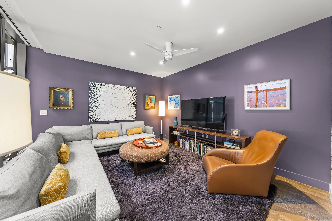
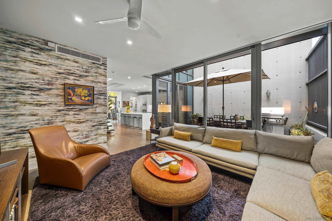
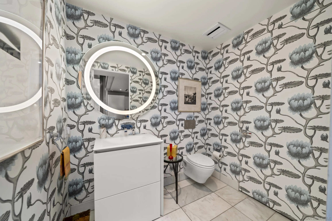
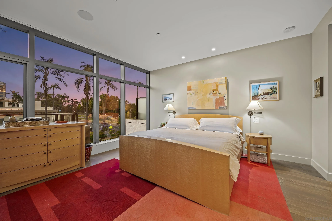
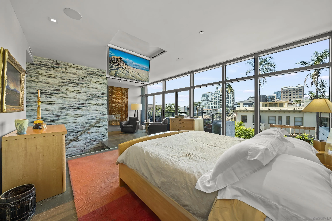
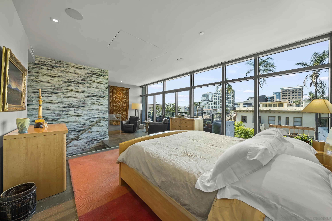
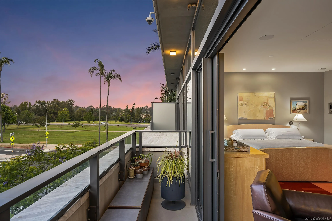
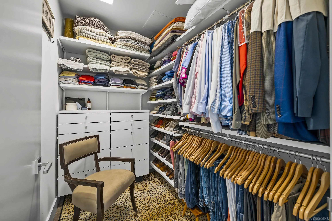
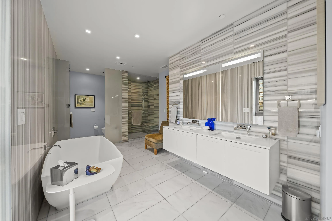
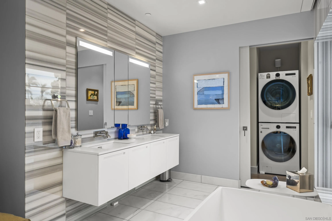
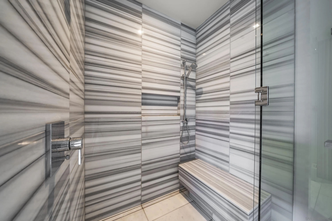
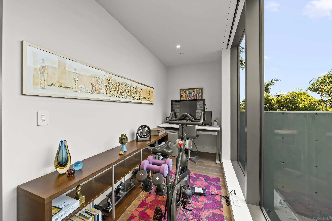
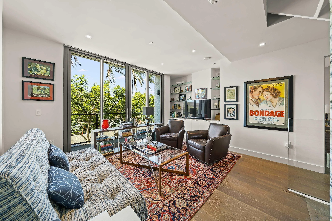
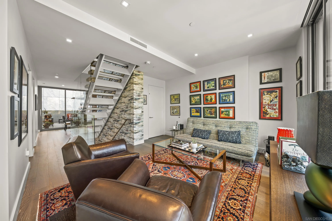
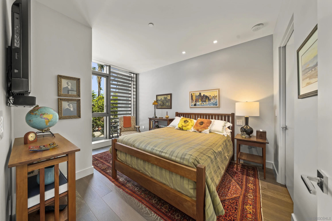
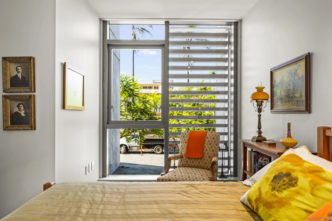
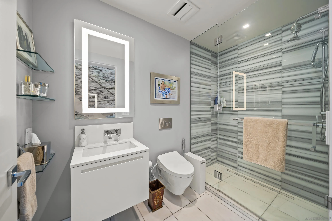
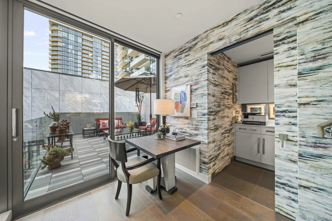
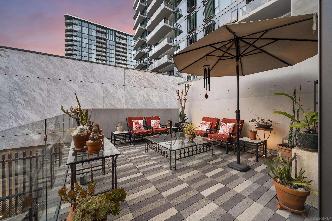
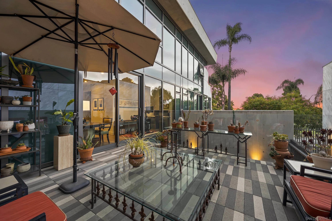
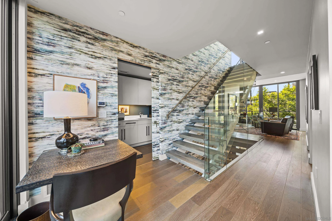
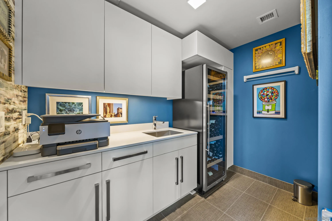
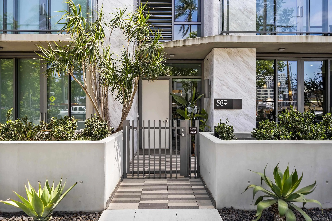
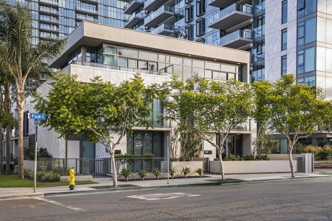
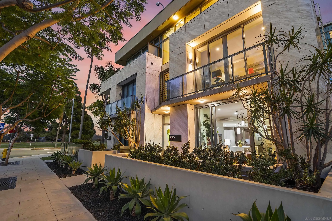
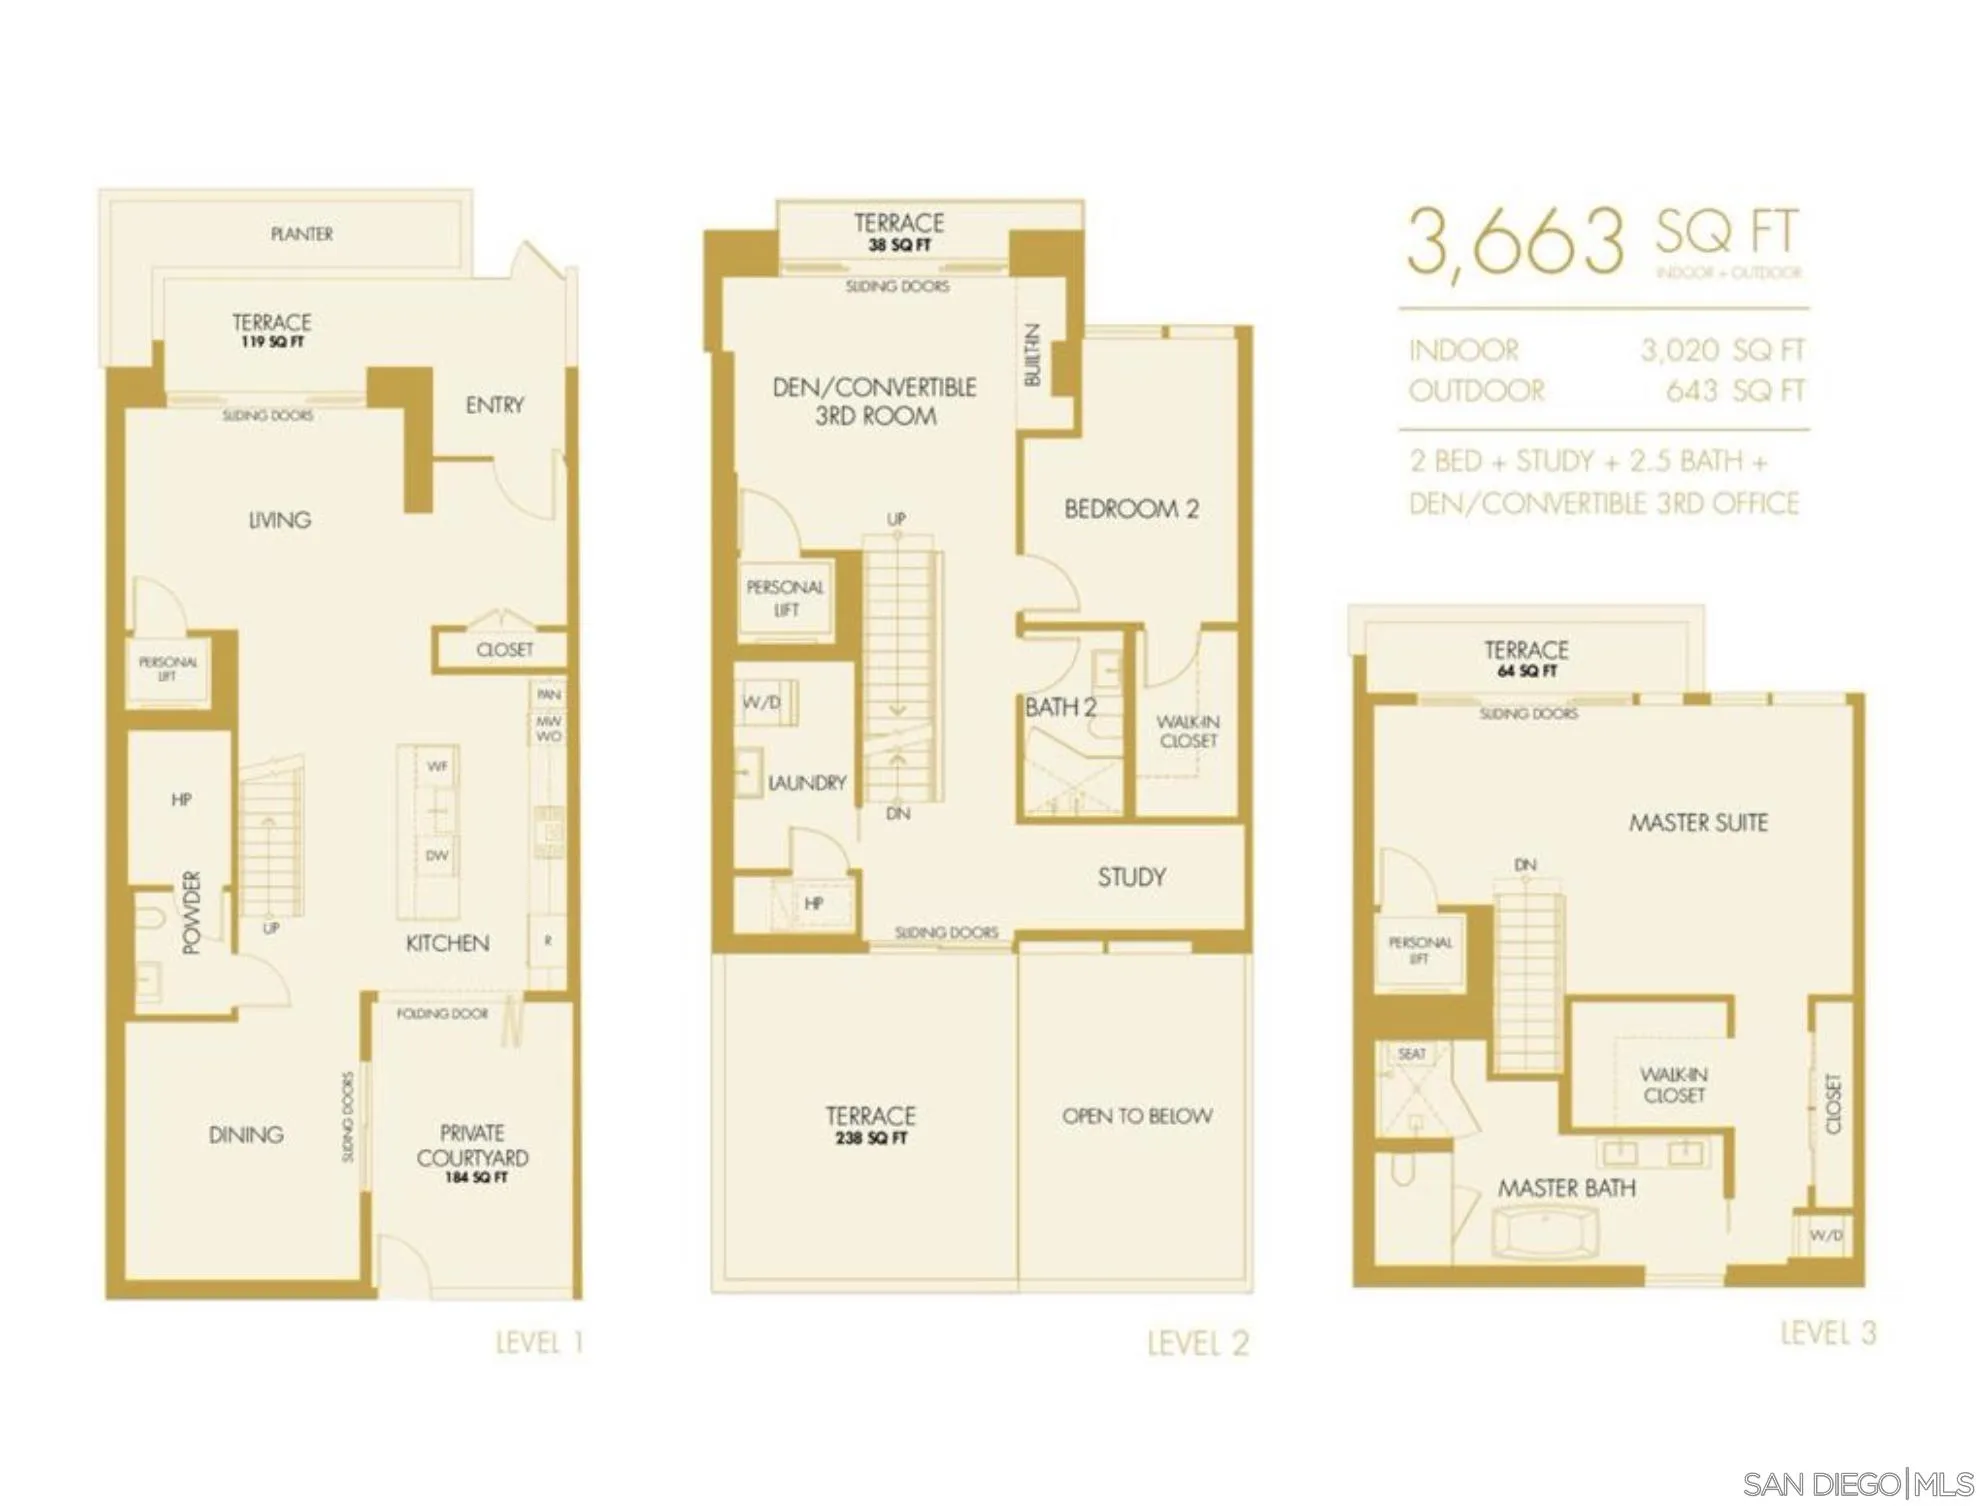
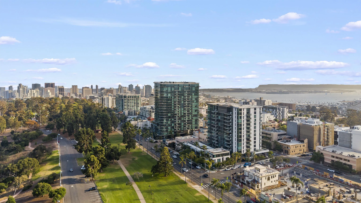
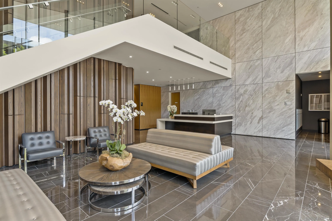
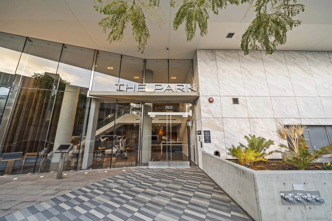
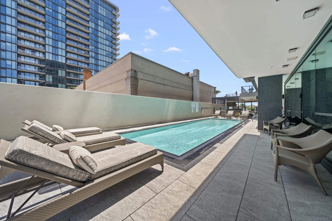
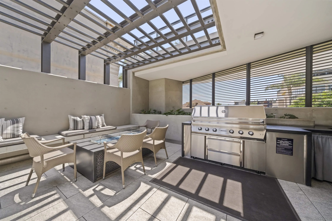
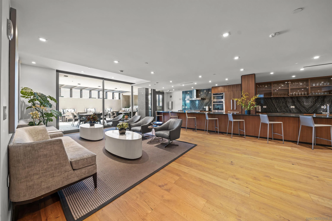
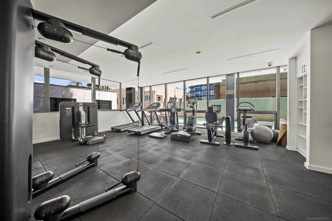
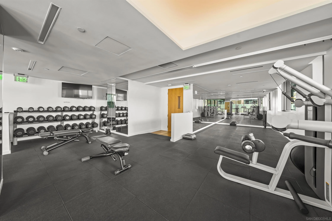
Combining the scale and privacy of a single-family home with the convenience of luxury condominium living, Townhouse 100 at The Park is one of the most unique homes in Bankers Hill. As the largest townhome and fifth-largest residence in the community, this three-level home is served by a private elevator and offers a flexible floorplan currently configured as a spacious 2-bedroom with the option to create a third bedroom. Floor-to-ceiling glass on both the north and south exposures fills the home with natural light, while soaring ceilings and floating staircases create a dramatic sense of openness. The main level features a private entrance, living room, dining area with a custom Apparatus chandelier, powder room, and a chef's kitchen with Boffi cabinetry, quartz countertops, Miele appliances, and a walk-in pantry. The second level includes a guest bedroom, full bath, den/optional third bedroom, and a wine room with existing laundry hookups. The entire top floor is dedicated to the primary suite, with a sitting area, drop-down TV, custom closets, laundry, and a marble bath with Grohe fixtures. Five terraces and patios create exceptional indoor-outdoor living with views toward Balboa Park. Smart-home technology powered by Control4, Crestron, Alexa, Sonos, and automated shades provides effortless convenience. Built in 2018, The Park offers 24-hour front desk service, pool, fitness center, resident lounge, wine room, event spaces, guest suites, dog wash, and bike storage. Includes two side-by-side parking spaces with EV charging and a private 6' x 16' storage room.

2
beds

3
baths

3,020 Sq.Ft. LIVING AREA

Denny Oh

Denny Oh

Features & Amenities

Interior

  • total bedrooms2
  • Total bathrooms3
  • full bathrooms2
  • half bathroom1
  • Laundry room Other/Remarks
  • Flooring Tile, Wood
  • Fireplace N/K, Den, Kitchen, Primary Retreat
  • APPLIANCES Dishwasher, Disposal, Dryer, Microwave, Range/Oven, Refrigerator, Washer, Double Oven, Freezer, Gas Stove, Range/Stove Hood, Vented Exhaust Fan, Gas Range, Counter Top

Area & Lot

  • Status Sold
  • Date Sold August 24, 2026
  • Living Area3,020 Sq.Ft.
  • Total Area3,020 Sq.Ft.
  • MLS® ID260013740
  • TypeTownhouse
  • YEAR BUILT2018
  • NeighborhoodCore
  • Architecture StylesContemporary

Exterior

  • STORIES14
  • Garage Space2.0
  • water SourceOther/Remarks
  • PoolBelow Ground, Community/Common, Exercise, Lap
  • roofOther/Remarks
  • parkingAssigned, Attached, Gated, Community Garage
  • HEAT TYPEOther/Remarks
  • AIR CONDITIONINGOther/Remarks
  • sewerSewer Connected
  • security FeaturesClosed Circuit TV, Gated Community, On Site Guard

Financial

  • Sales Price$2,950,000
  • HOA $2,282/mo
  • Zoning R-1:SINGLE

Core

Explore

Work With Us

Working with us provides access to Downtown San Diego’s high-rise condo market, focused on quality opportunities and informed decision-making. Clients receive strategic guidance, market insight, and curated opportunities aligned with their goals and lifestyle. Every interaction is handled with discretion and precision, ensuring a seamless, well-informed experience from consultation through closing.

Follow Us on Instagram