Leave a Message

By providing your contact information to Denny Oh, your personal information will be processed in accordance with Denny Oh's Privacy Policy. By checking the box(es) below, you expressly consent to receive marketing or promotional real estate communication from Denny Oh in the manner selected by you. For SMS text messages, message frequency varies. Message and data rates may apply. Consent is not a condition of purchase of any goods or services. You may opt out of receiving further communications from Denny Oh at any time. To opt out of receiving SMS text messages, reply STOP to unsubscribe. SMS text messaging is subject to our Terms of Use.

Thank you for your message. We will be in touch with you shortly.

1728 W Lewis St
1728 W Lewis St
1728 W Lewis St
1728 W Lewis St
1728 W Lewis St
1728 W Lewis St
1728 W Lewis St
1728 W Lewis St
1728 W Lewis St
1728 W Lewis St
1728 W Lewis St
1728 W Lewis St
1728 W Lewis St
1728 W Lewis St
1728 W Lewis St
1728 W Lewis St
1728 W Lewis St
1728 W Lewis St
1728 W Lewis St
1728 W Lewis St
1728 W Lewis St
1728 W Lewis St
1728 W Lewis St
1728 W Lewis St
1728 W Lewis St
1728 W Lewis St
1728 W Lewis St
1728 W Lewis St
SEE ALL PHOTOS
1728 W Lewis St
1728 W Lewis St
1728 W Lewis St
1728 W Lewis St
1728 W Lewis St
1728 W Lewis St
1728 W Lewis St
1728 W Lewis St
1728 W Lewis St
1728 W Lewis St
1728 W Lewis St
1728 W Lewis St
1728 W Lewis St
1728 W Lewis St
1728 W Lewis St
1728 W Lewis St
1728 W Lewis St
1728 W Lewis St
1728 W Lewis St
1728 W Lewis St
1728 W Lewis St
1728 W Lewis St
1728 W Lewis St
1728 W Lewis St
1728 W Lewis St
1728 W Lewis St
1728 W Lewis St
1728 W Lewis St
Listed by Pacific Sotheby's International Realty, Janna Hernholm, Listing Contact: 619-299-4272 
Sold

1728 W Lewis St

1728 W Lewis St, San Diego, CA 92103

$3,425,000
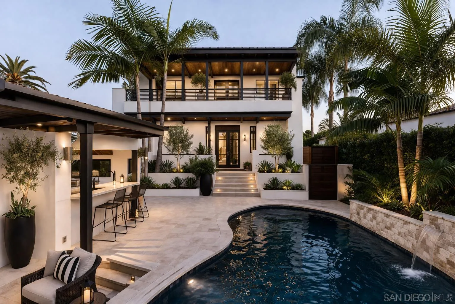
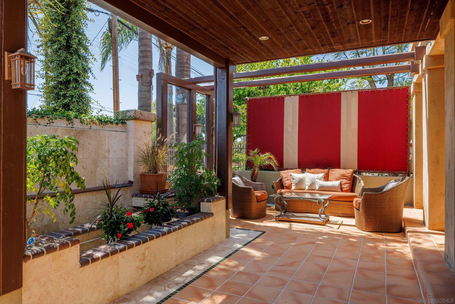
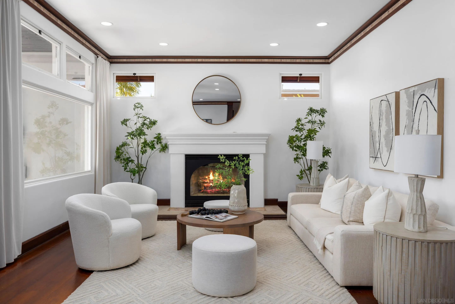
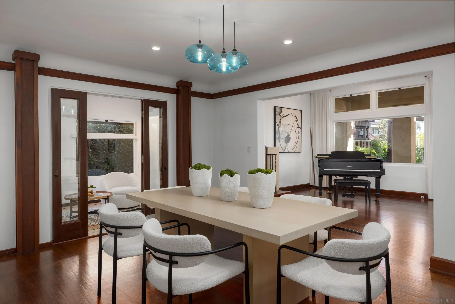
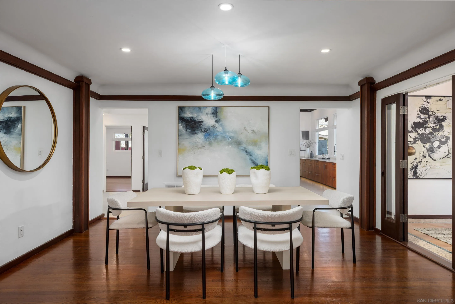
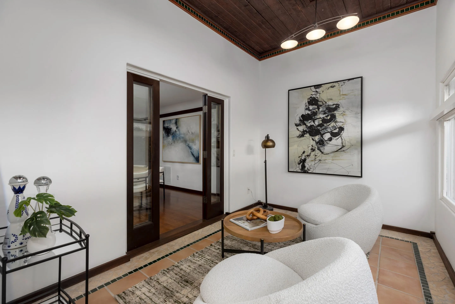
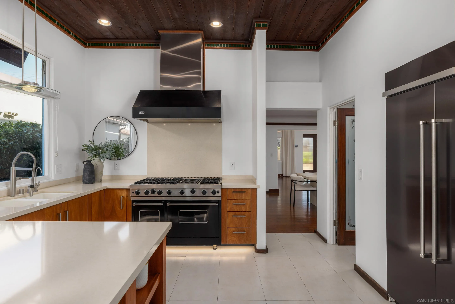
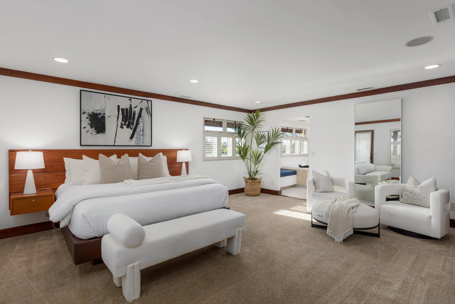
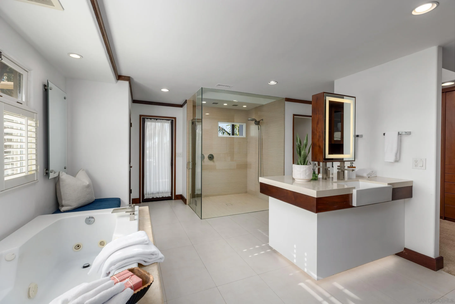
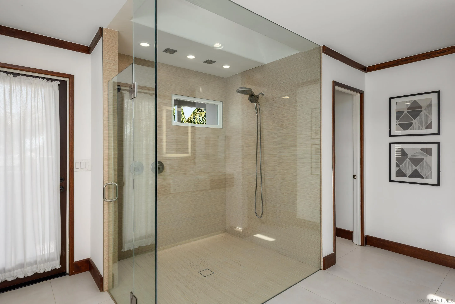
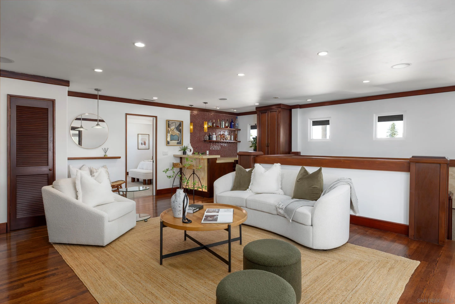
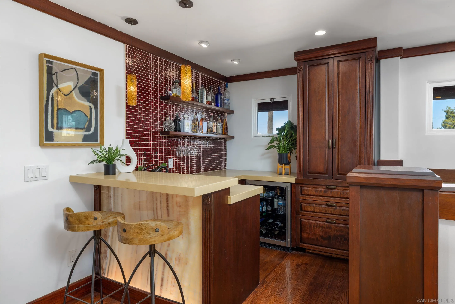
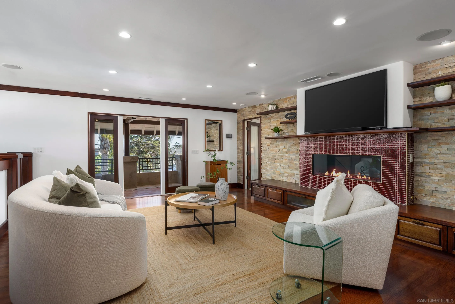
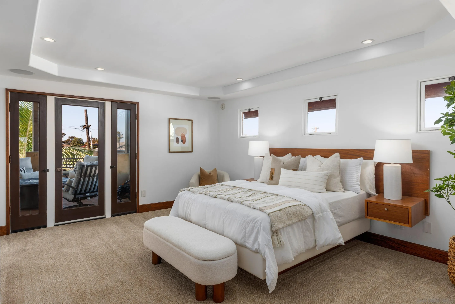
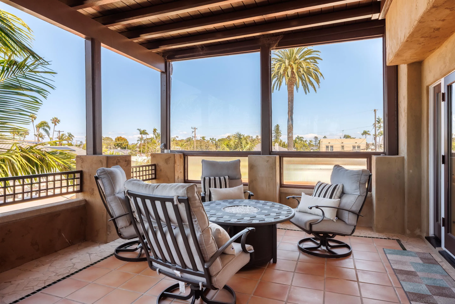
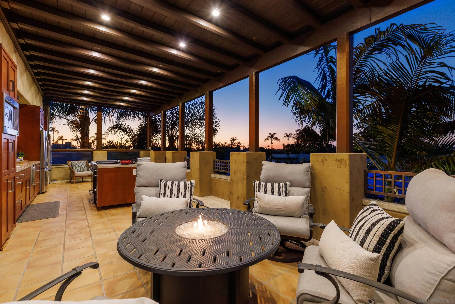
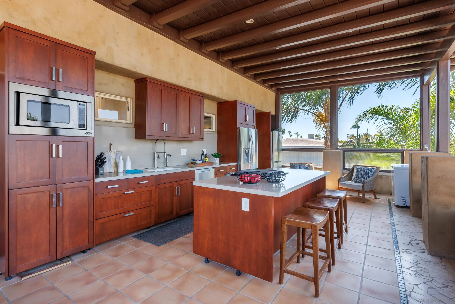
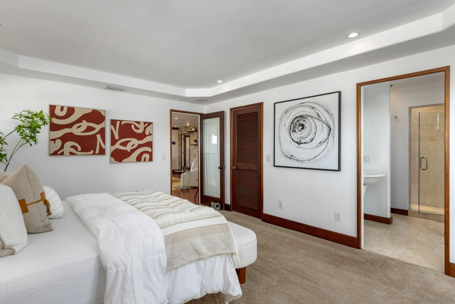
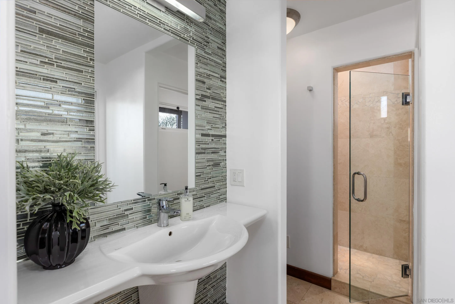
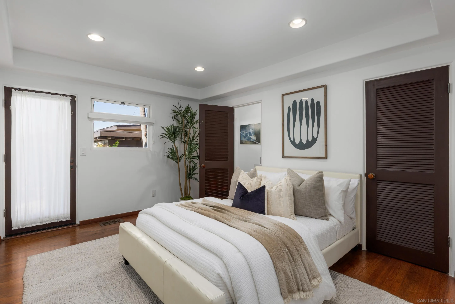
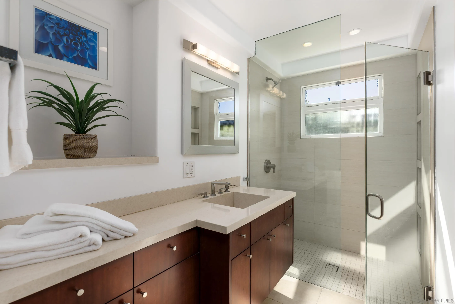
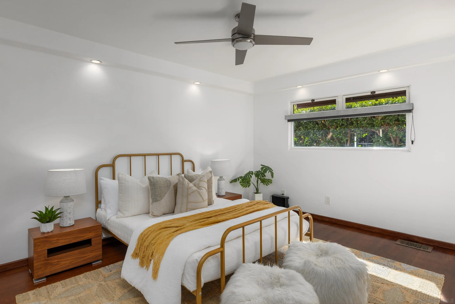
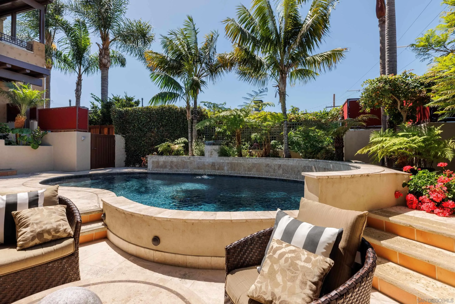
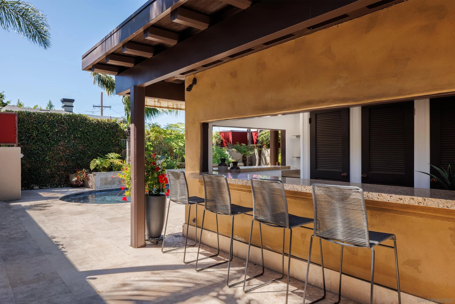
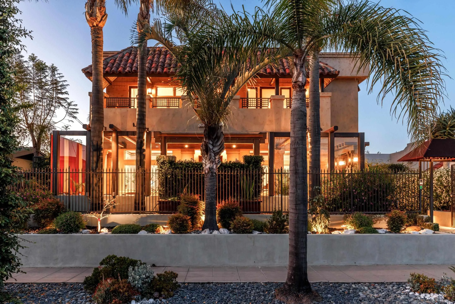
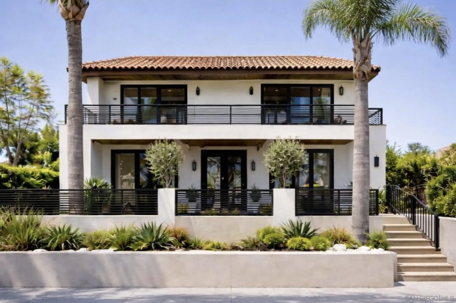
Turnkey and thoughtfully curated, this coastal-inspired residence blends timeless materials with modern sensibility. Designed for both effortless relaxation and elevated entertaining, this urban retreat is anchored by a resort-style backyard with lounge areas, covered outdoor kitchen, and seamless indoor-outdoor flow. Inviting interior features refined living spaces with fireplaces and multiple ensuite bedrooms, each with balconies that enhance a relaxed yet sophisticated atmosphere. Well-appointed chef's kitchen showcases warm wood cabinetry and sleek countertops, opening effortlessly to the outdoors. Sculptural pool, built-in BBQ, and bar create ideal setting for gatherings and everyday enjoyment. Functional floor plan includes three entry-level bedrooms and two additional ensuite bedrooms upstairs, offering flexibility and privacy. Additional amenities include an alley-access garage and owned solar.

5
beds

4
baths

3,888 Sq.Ft. LIVING AREA

Denny Oh

Denny Oh

Features & Amenities

Interior

  • total bedrooms5
  • Total bathrooms4
  • full bathrooms4
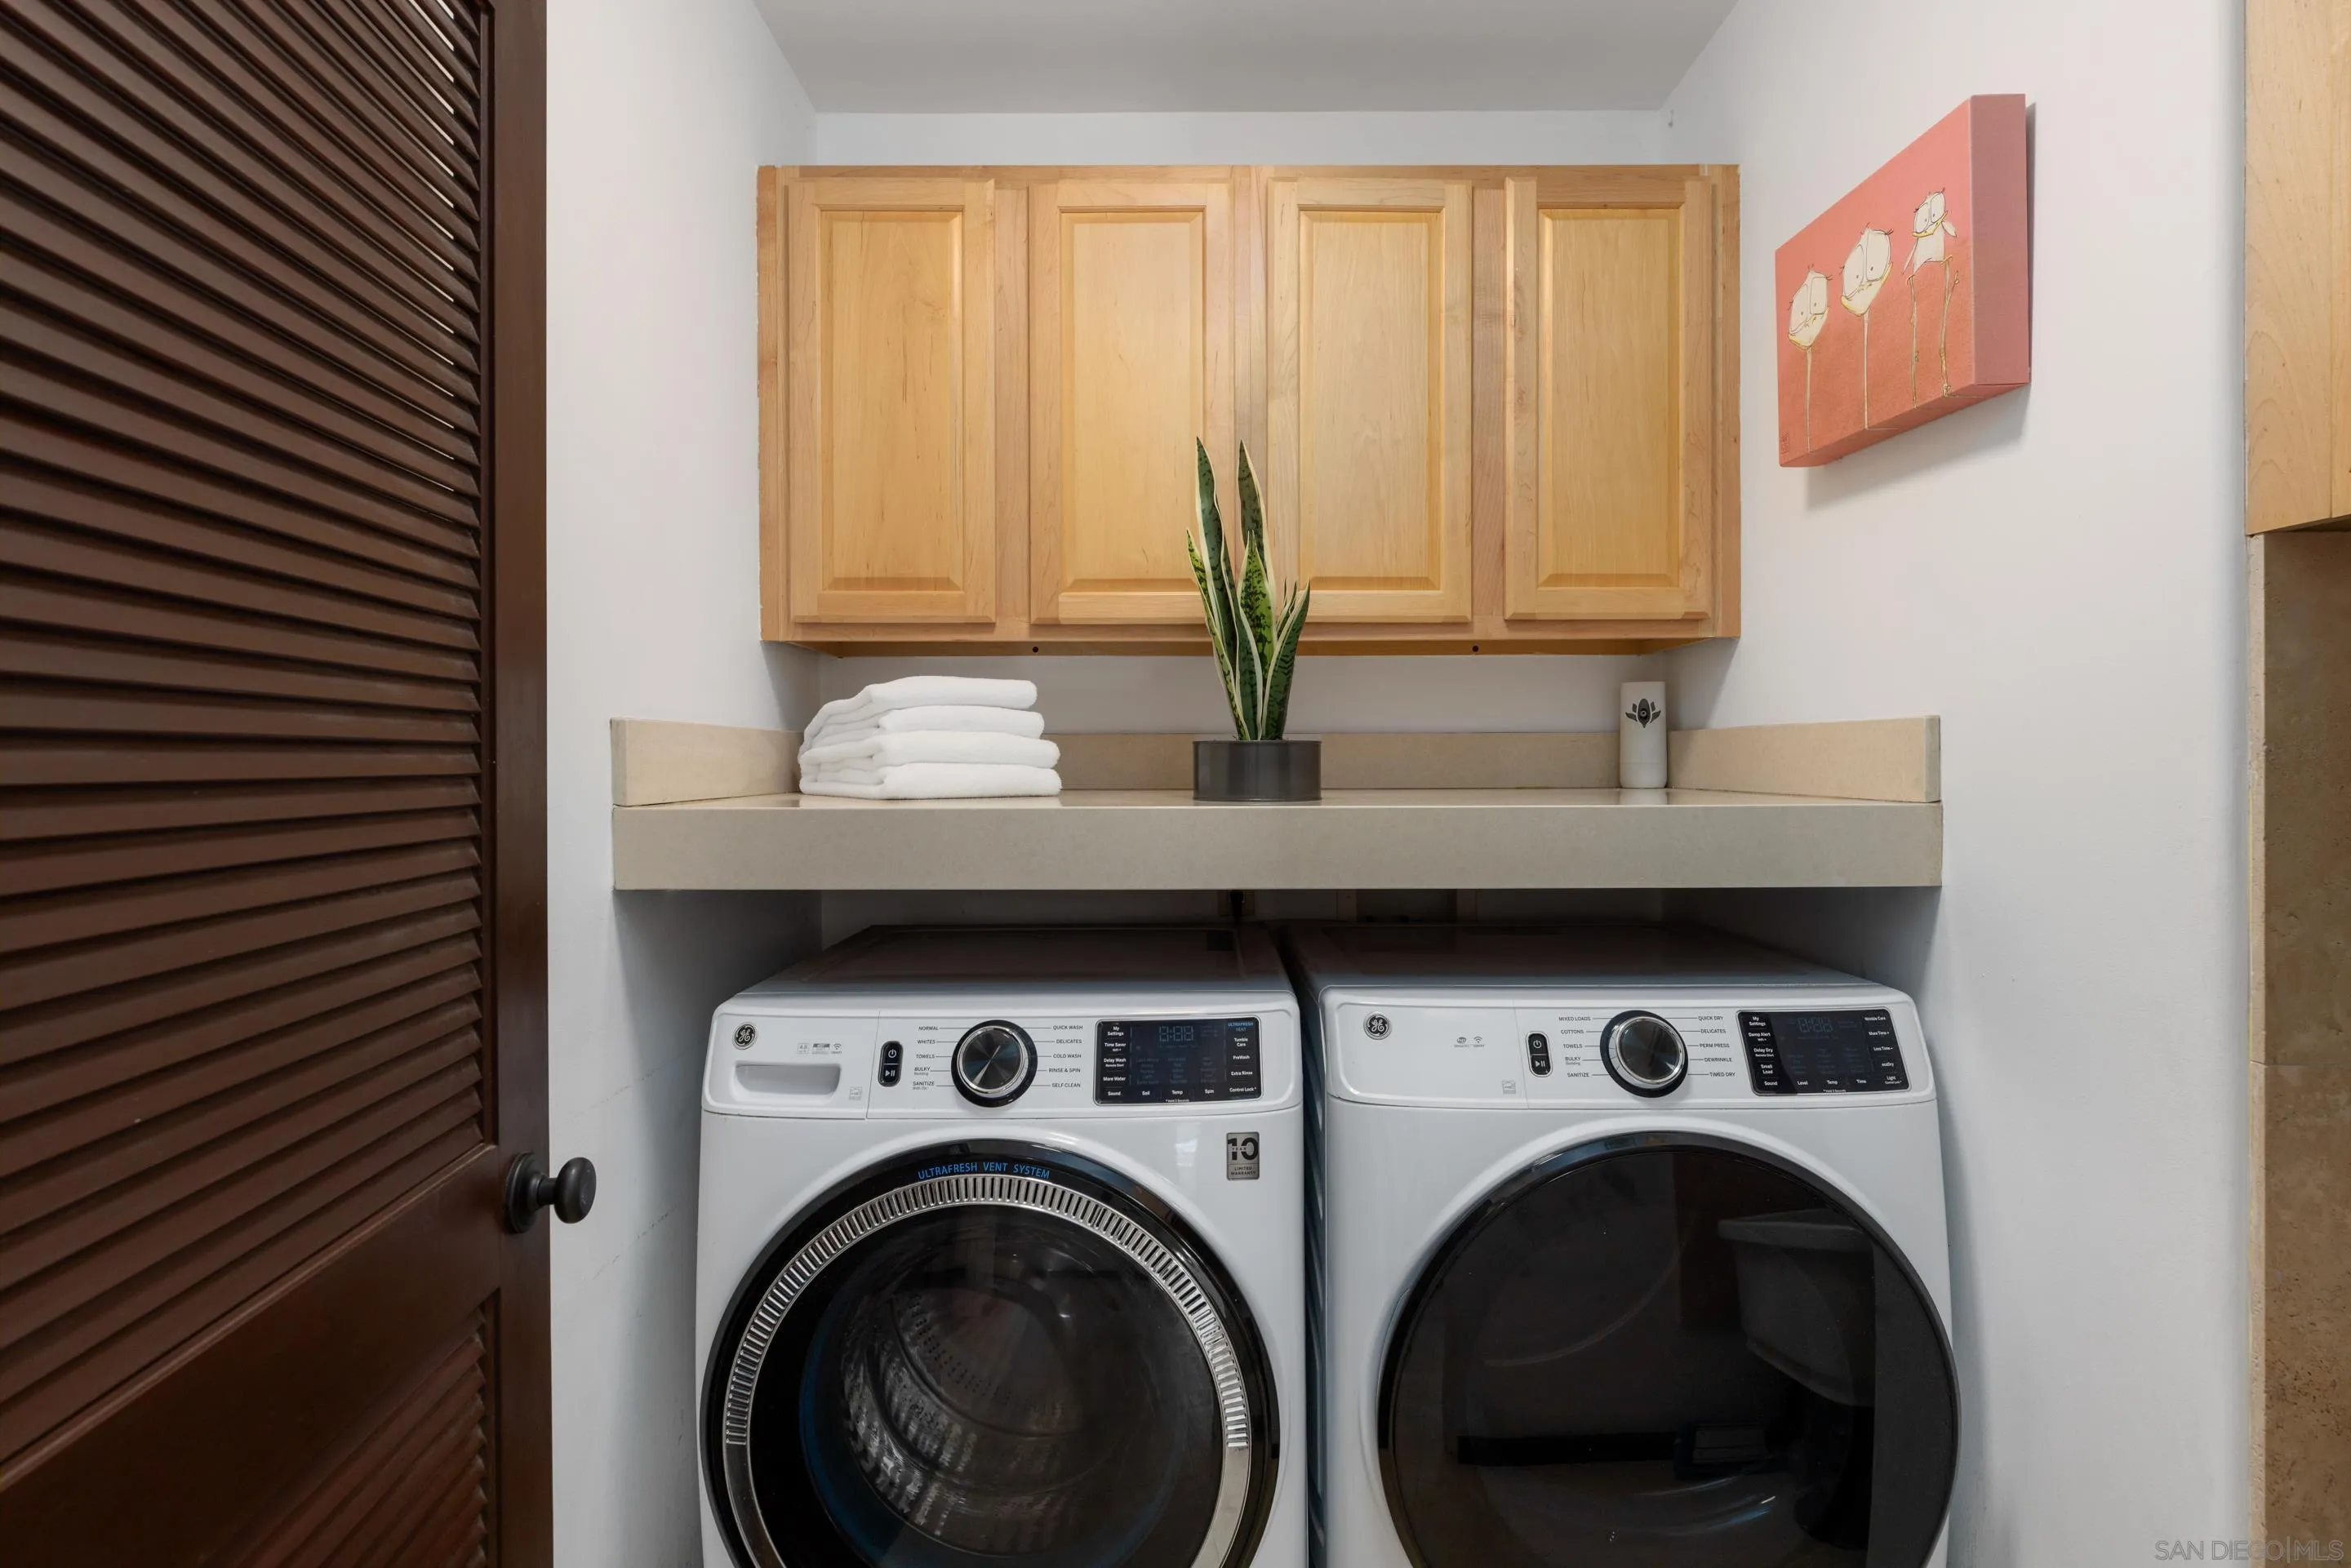
  • Laundry room Gas, Electric Dryer HU
  • Fireplace FP in Family Room, FP in Living Room, Gas
  • APPLIANCES Dishwasher, Disposal, Dryer, Garage Door Opener, Microwave, Range/Oven, Refrigerator, Solar Panels, Washer, 6 Burner Stove, Built In Range, Freezer, Grill, Range/Stove Hood, Barbecue, Counter Top, Gas Cooking

Area & Lot

  • Status Sold
  • Date Sold May 29, 2026
  • Living Area3,888 Sq.Ft.
  • Total Area3,888 Sq.Ft.
  • MLS® ID260009282
  • TypeResidential
  • YEAR BUILT1980
  • NeighborhoodMission Hills

Exterior

  • STORIES2
  • Garage Space1.0
  • water SourceMeter on Property, Public
  • PoolBelow Ground, Heated
  • roofComposition
  • parkingDetached
  • HEAT TYPEForced Air Unit
  • AIR CONDITIONINGCentral Forced Air
  • sewerPublic Sewer, Sewer Connected

Financial

  • Sales Price$3,425,000
View Virtual Tour

Mission Hills

Explore

Work With Us

Working with us provides access to Downtown San Diego’s high-rise condo market, focused on quality opportunities and informed decision-making. Clients receive strategic guidance, market insight, and curated opportunities aligned with their goals and lifestyle. Every interaction is handled with discretion and precision, ensuring a seamless, well-informed experience from consultation through closing.

Follow Us on Instagram